



$245,000
$249,900
2.0%For more information regarding the value of a property, please contact us for a free consultation.
535 S Cleveland AVE #106 Arlington Heights, IL 60005
2 Beds
2 Baths
1,300 SqFt
Key Details
Sold Price $245,000
Property Type Condo
Sub Type Condo
Listing Status Sold
Purchase Type For Sale
Square Footage 1,300 sqft
Price per Sqft $188
Subdivision Scarsdale
MLS Listing ID 12743204
Sold Date 09/28/26
Bedrooms 2
Full Baths 2
HOA Fees $440/mo
Rental Info Yes
Year Built 1972
Annual Tax Amount $3,910
Tax Year 2023
Lot Dimensions COMMON
Property Sub-Type Condo
Property Description
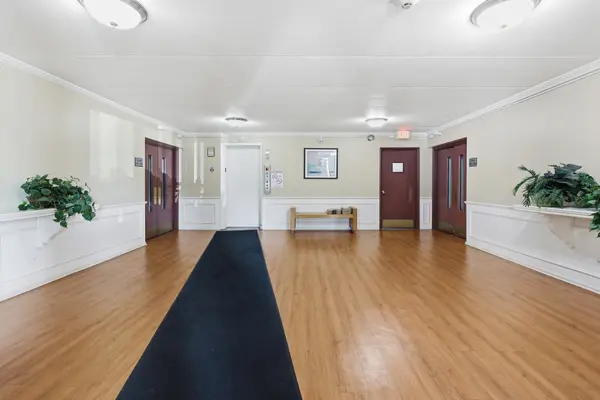
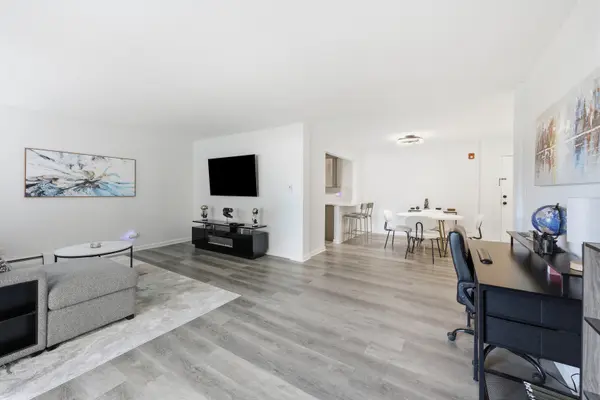
Welcome home to this fabulous ground floor condo! This 2 bedroom 2 full bath home boasts a beautifully updated kitchen with all new SS appliances, stone counter tops, under mount lighting and modern soft-close cabinets - The open concept living room and dining room are great for entertaining guests - Just outside your patio door is a lovely place to enjoy the outdoors and catch the views of your pool! This home has durable LVP flooring throughout the main living areas -The primary bedroom is large and features a private bathroom and walk in closet - The secondary bedroom is also very spacious and have the same great views to the pool! The unit is just minutes from Downtown Arlington Heights and all the fun it has to offer! Located very close to the Metra train station, Northwest Community Hospital and so much more! This condo is a great investment opportunity with no rental cap! Come take a look for yourself today!
Location
State IL
County Cook
Area Arlington Heights
Body of Water 2 BDRM 2 BATH
Rooms
Basement None
Interior
Interior Features Elevator
Heating Steam
Cooling Wall Unit(s)
Equipment Ceiling Fan(s)
Fireplace N
Appliance Range, Dishwasher, Refrigerator
Laundry Common Area
Exterior
Pool In Ground
Community Features Sidewalks, Street Lights
Amenities Available Bike Room/Bike Trails, Elevator in Residence, Storage, Pool, Elevator(s), School Bus
Building
Lot Description Landscaped
Building Description Brick, No
Story 4
Sewer Public Sewer
Water Lake Michigan, Public
Structure Type Brick
New Construction false
Schools
Elementary Schools Dryden Elementary School
Middle Schools South Middle School
High Schools Prospect High School
School District 25 , 25, 214
Others
HOA Fee Include Heat,Water,Gas,Parking,Insurance,Pool,Exterior Maintenance,Lawn Care,Scavenger,Snow Removal
Ownership Condo
Special Listing Condition None
Read Less
Want to know what your home might be worth? Contact us for a FREE valuation!

Our team is ready to help you sell your home for the highest possible price ASAP

© 2026 Listings courtesy of MRED as distributed by MLS GRID. All Rights Reserved.
Bought with Jeffrey Olichwier of Patrick Jeffrey Realty
NEARBY SCHOOLS & BUSINESSES

GET MORE INFORMATION