



$180,000
$192,000
6.3%For more information regarding the value of a property, please contact us for a free consultation.
2808 W 3rd ST Coal Valley, IL 61240
3 Beds
1 Bath
1,342 SqFt
Key Details
Sold Price $180,000
Property Type Single Family Home
Sub Type Detached Single
Listing Status Sold
Purchase Type For Sale
Square Footage 1,342 sqft
Price per Sqft $134
MLS Listing ID 12702119
Sold Date 09/25/26
Style Ranch
Bedrooms 3
Full Baths 1
Year Built 1957
Annual Tax Amount $3,413
Tax Year 2025
Lot Size 0.470 Acres
Lot Dimensions 102x200x102x200
Property Sub-Type Detached Single
Property Description
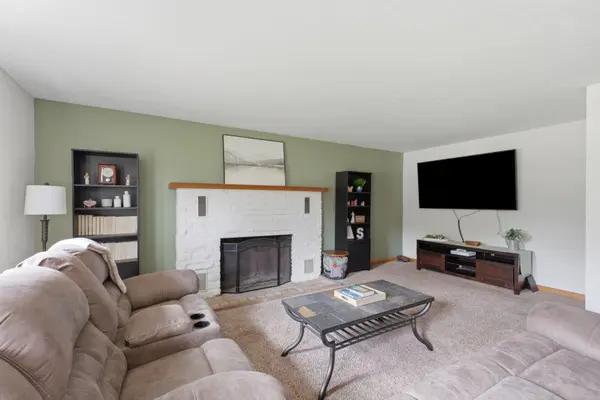
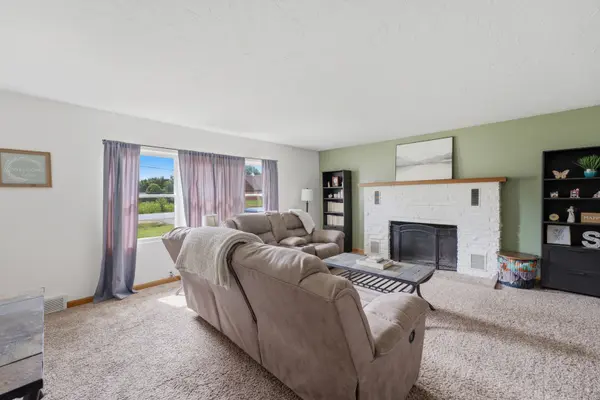
Welcome home to this charming 3-bedroom property situated on a spacious 0.47-acre fenced lot, offering plenty of room to relax, entertain, and enjoy the outdoors. Gather around the cozy fireplace on cool evenings or spend summer nights around the backyard firepit with family and friends. The remodeled kitchen features beautiful granite countertops, a convenient breakfast bar, and updated cabinetry, providing both style and functionality for everyday living and meal preparation. Additional interior updates include replacement windows, updated interior doors, and entry and back doors installed in 2019. An attached 2-car garage offers convenient parking and additional storage space. This home has been well maintained with numerous important updates, including plumbing and a 1,000-gallon septic system installed in 2013, an electrical panel replacement in 2018, a new roof, siding, and gutters in 2020, and a new garage door installed in 2021. The septic system was professionally cleaned in 2025 for added peace of mind. Don't miss the opportunity to make this wonderful property your new home. Showings are available Monday through Friday after 5:00 PM and all day on Saturdays and Sundays.
Location
State IL
County Rock Island
Area Coal Valley
Rooms
Basement Crawl Space
Interior
Interior Features Granite Counters
Heating Forced Air
Cooling Central Air
Fireplaces Number 1
Fireplaces Type Wood Burning
Fireplace Y
Appliance Range, Microwave, Dishwasher, Refrigerator, Washer, Dryer, Disposal
Laundry In Bathroom
Exterior
Roof Type Asphalt
Building
Lot Description Level
Sewer Septic Tank
Water Public
Level or Stories 1 Story
Structure Type Vinyl Siding
New Construction false
Schools
Elementary Schools Bicentennial Elementary
Middle Schools John Deere Middle School
High Schools Moline High School
School District 40 , 40, 40
Others
HOA Fee Include None
Ownership Fee Simple
Special Listing Condition Standard
Read Less
Want to know what your home might be worth? Contact us for a FREE valuation!

Our team is ready to help you sell your home for the highest possible price ASAP

© 2026 Listings courtesy of MRED as distributed by MLS GRID. All Rights Reserved.
Bought with Todd Ryckeghem of Milltown Realty, LLC
NEARBY SCHOOLS & BUSINESSES

GET MORE INFORMATION