



$375,000
$375,000
For more information regarding the value of a property, please contact us for a free consultation.
2935 Evergreen LN Aurora, IL 60502
3 Beds
2 Baths
1,608 SqFt
Key Details
Sold Price $375,000
Property Type Single Family Home
Sub Type Detached Single
Listing Status Sold
Purchase Type For Sale
Square Footage 1,608 sqft
Price per Sqft $233
Subdivision Cambridge Countryside
MLS Listing ID 12663018
Sold Date 09/17/26
Style Ranch
Bedrooms 3
Full Baths 2
Year Built 1986
Annual Tax Amount $7,214
Tax Year 2024
Lot Dimensions 0.49
Property Sub-Type Detached Single
Property Description
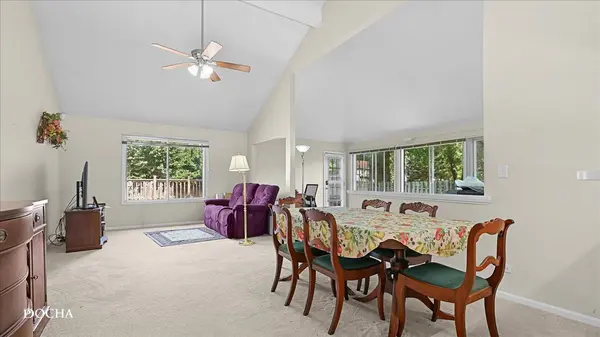
Welcome home to this lovely and spacious ranch located in the highly sought-after school district 204! This model home of Cambridge Countryside subdivision with original owner is a well-maintained home that offers comfortable single-level living with an abundance of natural light flowing throughout. The open and inviting layout provides plenty of room to relax, entertain, and make lasting memories. Step outside to enjoy the fully fenced backyard, perfect for pets, play, gardening, or summer gatherings. Conveniently located with easy access to major expressways, commuting and everyday travel are a breeze while still enjoying the comfort of a peaceful neighborhood. If you're looking for a bright, roomy ranch in a fantastic location with top-rated schools, this home is a must-see! Bright, spacious, and conveniently located-this ranch is ready to welcome you home! New architectural roof 2021, new Vinyl siding October 2018; Apollo heating system updated 2020
Location
State IL
County Dupage
Area Aurora / Eola
Body of Water Ranch
Rooms
Basement Crawl Space, None
Interior
Interior Features Vaulted Ceiling(s)
Heating Natural Gas
Cooling Central Air
Equipment TV-Dish, Security System, CO Detectors, Ceiling Fan(s)
Fireplace N
Appliance Range, Microwave, Dishwasher, Refrigerator, Washer, Dryer
Exterior
Garage Spaces 2.0
Community Features Park
Roof Type Asphalt
Building
Building Description Vinyl Siding, No
Sewer Public Sewer
Water Public
Level or Stories 1 Story
Structure Type Vinyl Siding
New Construction false
Schools
Elementary Schools Brooks Elementary School
Middle Schools Granger Middle School
High Schools Metea Valley High School
School District 204 , 204, 204
Others
HOA Fee Include None
Ownership Fee Simple
Special Listing Condition None
Read Less
Want to know what your home might be worth? Contact us for a FREE valuation!

Our team is ready to help you sell your home for the highest possible price ASAP

© 2026 Listings courtesy of MRED as distributed by MLS GRID. All Rights Reserved.
Bought with Irma Quintero of Luna Realty Group
NEARBY SCHOOLS & BUSINESSES

GET MORE INFORMATION