




$440,000
$435,000
1.1%For more information regarding the value of a property, please contact us for a free consultation.
8829 Skyline DR Burr Ridge, IL 60527
3 Beds
2.5 Baths
1,895 SqFt
Key Details
Sold Price $440,000
Property Type Single Family Home
Sub Type Detached Single
Listing Status Sold
Purchase Type For Sale
Square Footage 1,895 sqft
Price per Sqft $232
MLS Listing ID 12533153
Sold Date 05/20/26
Style Traditional
Bedrooms 3
Full Baths 2
Half Baths 1
Year Built 1963
Annual Tax Amount $4,747
Tax Year 2024
Lot Size 0.270 Acres
Lot Dimensions 153x75
Property Sub-Type Detached Single
Property Description
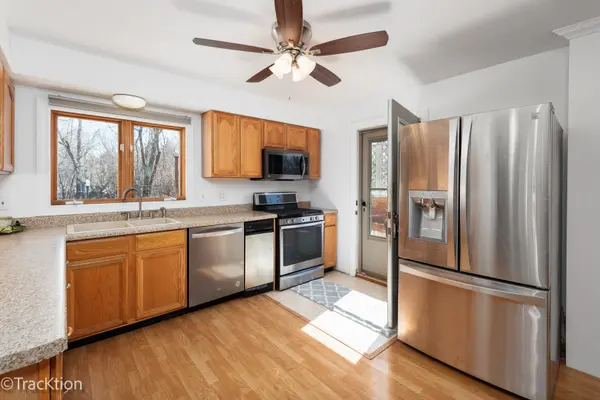
Enjoy the perfect blend of country-style living and everyday convenience in this charming two-story 1,895 square foot home set on a generous lot in Burr Ridge, just minutes from Route 83 and I-55. A circular asphalt driveway welcomes you home and leads to a massive wrap-around front porch that extends all the way to the back deck and above-ground swimming pool, ideal for relaxing or entertaining. The fully fenced backyard also features a large storage shed, plus a two-car detached heated garage complete with an office area, making it an excellent setup for an at-home business, hobbyist, or anyone needing flexible workspace. Inside, the home offers solid-surface wood laminate flooring throughout most of the main level, with brand-new carpet in the first-floor primary bedroom. The kitchen features stainless steel appliances - including a trash compactor - and opens to a combined dining and living area, creating a spacious, open feel. Sliding doors lead directly out to the wrap-around porch, seamlessly connecting indoor and outdoor living. A true standout feature is the first-floor primary suite, complete with a full private bathroom, walk-in closet, and new carpeting. The main level also includes a convenient powder room with washer and dryer. Upstairs, you'll find two additional bedrooms, a full bathroom, and an open loft space perfect for a home office, play area, or reading nook. The partial basement is unfinished with exterior access, offering endless opportunities to customize and expand. Freshly painted and professionally cleaned, this home is move-in ready and full of potential. Live here and make it a wonderful life!
Location
State IL
County Dupage
Area Burr Ridge
Rooms
Basement Unfinished, Partial
Interior
Interior Features Vaulted Ceiling(s), 1st Floor Bedroom, 1st Floor Full Bath, Built-in Features, Walk-In Closet(s)
Heating Natural Gas, Forced Air
Cooling Central Air
Flooring Laminate
Equipment CO Detectors, Ceiling Fan(s)
Fireplace N
Appliance Range, Microwave, Dishwasher, Refrigerator, Washer, Dryer, Trash Compactor, Stainless Steel Appliance(s)
Laundry Main Level, In Bathroom
Exterior
Garage Spaces 2.0
Pool Above Ground
Community Features Park, Street Paved
Roof Type Asphalt
Building
Building Description Vinyl Siding, No
Sewer Public Sewer
Water Public
Level or Stories 2 Stories
Structure Type Vinyl Siding
New Construction false
Schools
Elementary Schools Anne M Jeans Elementary School
Middle Schools Burr Ridge Middle School
High Schools Hinsdale South High School
School District 180 , 180, 86
Others
HOA Fee Include None
Ownership Fee Simple
Special Listing Condition None
Read Less
Want to know what your home might be worth? Contact us for a FREE valuation!

Our team is ready to help you sell your home for the highest possible price ASAP

© 2026 Listings courtesy of MRED as distributed by MLS GRID. All Rights Reserved.
Bought with Cassandra Tirado of Realty of America, LLC
NEARBY SCHOOLS & BUSINESSES

GET MORE INFORMATION