



$470,000
$499,900
6.0%For more information regarding the value of a property, please contact us for a free consultation.
7231 S lost Nation RD Dixon, IL 61021
4 Beds
3.5 Baths
2,196 SqFt
Key Details
Sold Price $470,000
Property Type Single Family Home
Sub Type Detached Single
Listing Status Sold
Purchase Type For Sale
Square Footage 2,196 sqft
Price per Sqft $214
MLS Listing ID 12523277
Sold Date 03/17/26
Bedrooms 4
Full Baths 3
Half Baths 1
Year Built 2010
Annual Tax Amount $8,915
Tax Year 2024
Lot Dimensions 441x495
Property Sub-Type Detached Single
Property Description
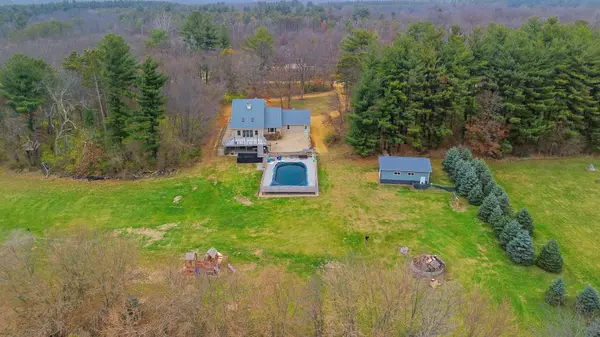
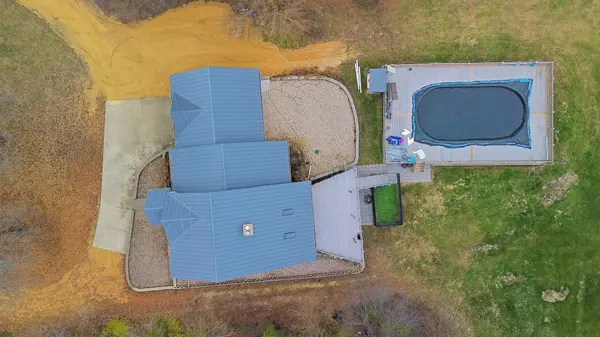
Nestled on 5 serene acres, this 2-story home offers abundant space and thoughtful upgrades throughout. The main level features a welcoming living room with a beautiful gas stone fireplace and an open floor plan that flows into the well-appointed kitchen, showcasing custom John Martin cabinets, granite countertops, a walk-in pantry, breakfast bar, ample room for dining table and included appliances. A walkout finished basement adds versatility with a cozy wood-burning fireplace, a bedroom, a family room, a workout room, and an additional rec area-perfect for entertaining or multi-generational living. The second level hosts a luxurious master suite with a spa-like bath, including a jacuzzi tub and a walk-in shower, plus access to an exterior balcony. Two additional bedrooms, each with walk-in closets, share a Jack-and-Jill bathroom for convenience. There are a total of 4 bedrooms and 3.5 baths. Practical and efficient, the home includes a 2-car attached garage, a steel roof, geo-thermal heat, and on-demand water heater for comfort and energy savings. Large deck off back of home as well as pool to enjoy all those hot summer days. Large 32x24 heated building is a huge addition to this property. The walls of the home are built of ICF concrete construction. A spacious layout, abundant storage, and exterior balcony access make this property a standout on its 5-acre property!
Location
State IL
County Ogle
Area Dixon / Nelson
Rooms
Basement Finished, Exterior Entry, Full
Interior
Interior Features 1st Floor Bedroom, 1st Floor Full Bath, Walk-In Closet(s), Granite Counters, Pantry
Heating Propane, Geothermal
Cooling Central Air
Fireplaces Number 2
Fireplaces Type Wood Burning, Gas Log
Fireplace Y
Exterior
Garage Spaces 2.0
Pool Above Ground
Building
Building Description Brick, No
Sewer Septic Tank
Water Well
Level or Stories 2 Stories
Structure Type Brick
New Construction false
Schools
School District 170 , 170, 170
Others
HOA Fee Include None
Ownership Fee Simple
Special Listing Condition None
Read Less
Want to know what your home might be worth? Contact us for a FREE valuation!

Our team is ready to help you sell your home for the highest possible price ASAP

© 2026 Listings courtesy of MRED as distributed by MLS GRID. All Rights Reserved.
Bought with Jessica Lowry of Re/Max of Rock Valley
NEARBY SCHOOLS & BUSINESSES

GET MORE INFORMATION