


$145,000
$153,500
5.5%For more information regarding the value of a property, please contact us for a free consultation.
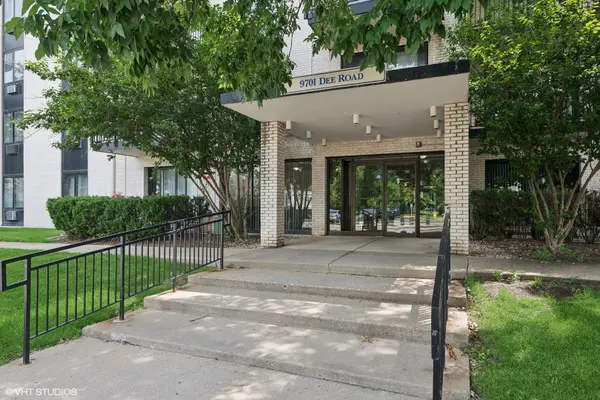
9701 N Dee RD #2I Niles, IL 60714
1 Bed
1 Bath
650 SqFt
Key Details
Sold Price $145,000
Property Type Condo
Sub Type Condo
Listing Status Sold
Purchase Type For Sale
Square Footage 650 sqft
Price per Sqft $223
Subdivision Terrace Square
MLS Listing ID 12487775
Sold Date 02/25/26
Bedrooms 1
Full Baths 1
HOA Fees $280/mo
Rental Info No
Year Built 1975
Annual Tax Amount $2,161
Tax Year 2024
Lot Dimensions COMMON
Property Sub-Type Condo
Property Description
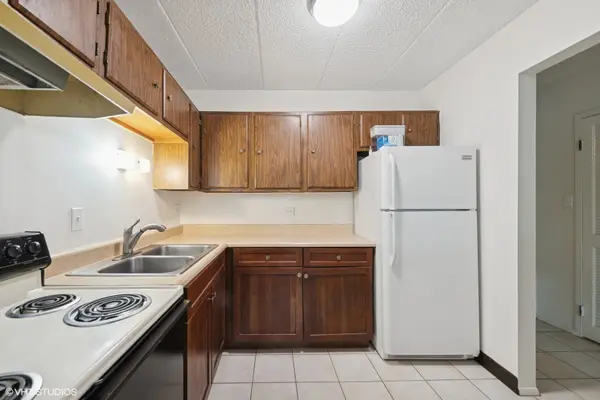
Priced to sell and ready for your personal touch to make this highly sought after one bed one bath your home. The unit features a great open floor plan, large walk in hall closet, open kitchen with counter top opening to the combined living room and dining area. The living area has access to a large balcony through glass sliding doors with added storm sliders. With warm western view from the balcony and bedroom window the unit boasts beautiful natural sunlight. The spacious bedroom has a full wall of closets with mirrored doors. The bathroom has been updated with a new vanity, mirrored medicine cabinet and lights. Laundry and additional storage on the same floor. Move in and enjoy this summer's activities in the beautiful amenities like an outdoor pool, sun deck, sauna, picnic area, exercise room, and clubhouse with a full kitchen and rec room. Easy exterior parking. This popular complex is close to shopping, public transportation, O'Hare, Forest Preserve, schools and more. The Niles Free Bus comes right to the complex. Being sold as is, ready for you to add your personal touch and call this home!
Location
State IL
County Cook
Area Niles
Rooms
Basement None
Interior
Interior Features Flexicore, Walk-In Closet(s)
Heating Electric, Baseboard
Cooling Wall Unit(s)
Equipment TV Antenna
Fireplace N
Appliance Range, Refrigerator, Range Hood
Laundry Common Area
Exterior
Exterior Feature Balcony
Pool In Ground
Utilities Available Cable Available
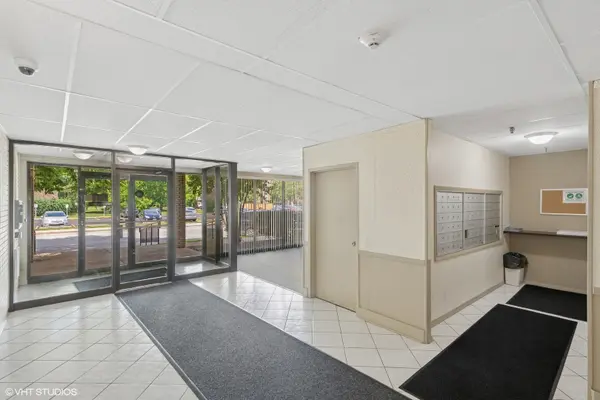
Amenities Available Coin Laundry, Elevator(s), Exercise Room, Storage, On Site Manager/Engineer, Party Room, Sundeck, Pool, Receiving Room, Security Door Lock(s), Service Elevator(s)
Roof Type Rubber
Building
Lot Description Common Grounds
Building Description Brick, No
Story 6
Sewer Public Sewer, Storm Sewer
Water Lake Michigan
Structure Type Brick
New Construction false
Schools
Elementary Schools Apollo Elementary School
Middle Schools Apollo Elementary School
High Schools Maine East High School
School District 63 , 63, 207
Others
HOA Fee Include Water,Parking,Insurance,Clubhouse,Exercise Facilities,Pool,Exterior Maintenance,Lawn Care,Scavenger,Snow Removal
Ownership Condo
Special Listing Condition None
Pets Allowed Cats OK, Dogs OK, Number Limit
Read Less
Want to know what your home might be worth? Contact us for a FREE valuation!

Our team is ready to help you sell your home for the highest possible price ASAP

© 2026 Listings courtesy of MRED as distributed by MLS GRID. All Rights Reserved.
Bought with Ledio Samarxhiu of Real Broker LLC
NEARBY SCHOOLS & BUSINESSES

GET MORE INFORMATION