
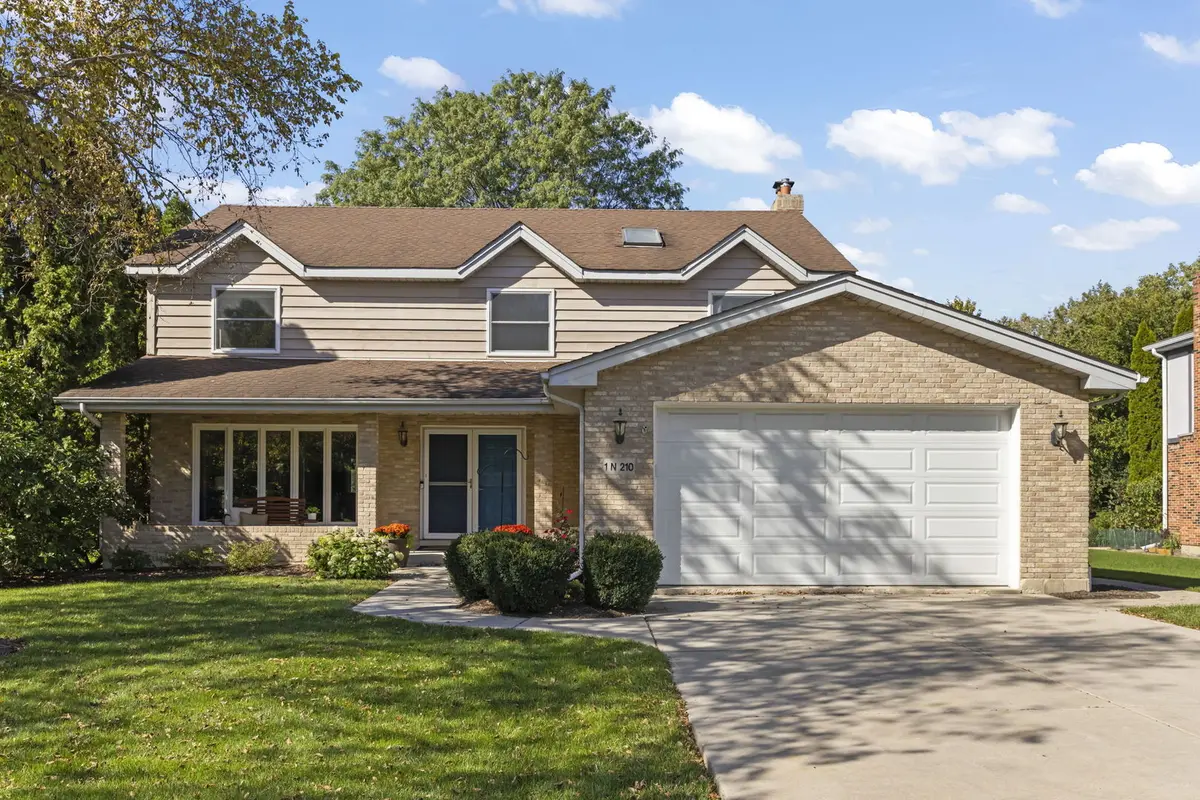


1N210 COVENTRY DR, Wheaton, IL 60188
See all 39 photos
1N210 COVENTRY DR, Wheaton, IL 60188
REQUEST A TOUR If you would like to see this home without being there in person, select the "Virtual Tour" option and your agent will contact you to discuss available opportunities.
In-PersonVirtual Tour
$ 789,900
Est. payment /mo
Save
New

1N210 COVENTRY DR Wheaton, IL 60188

4 Beds

3 Baths

2,900 SqFt


UPDATED:

Key Details

Property Type Single Family Home

Sub Type Detached Single

Listing Status Active

Purchase Type For Sale

Square Footage 2,900 sqft

Price per Sqft $272

Subdivision James Place

MLS Listing ID 12776436

Bedrooms 4

Full Baths 3

HOA Fees $200/ann

Year Built 1989

Annual Tax Amount $12,750

Tax Year 2025

Lot Dimensions 77 X 130

Property Sub-Type Detached Single

Property Description

Welcome to your family's new home, where you'll spend countless hours entertaining on the new paver patio (2026) overlooking a wide open, peaceful field. The covered front porch invites you to step inside to a large entryway and staircase, and a home filled with a ton of natural light. Fresh paint and carpet (2022) along with crisp white trim and new deep baseboards throughout (2024), are all in neutral colors, leaving lots of room to personalize this amazing home. Refinished hardwood floors (2022) add timeless warmth. The bedrooms are wonderfully large, and the primary bedroom features a large walk-in closet and a custom remodeled ensuite bathroom (2019). With 3 full bathrooms, including a remodeled main floor bathroom (2024), there's space for everyone. The huge, finished basement offers endless possibilities: a rec room, gym, office or guest space. All this in a quiet neighborhood served by District 200 schools, close to Wheaton and Winfield Train Stations and The Great Western Trail. Settle in before the holidays and make this year's celebrations the first of many here!

Location

State IL

County Dupage

Area Wheaton

Rooms

Basement Finished, Full

Interior

Interior Features Vaulted Ceiling(s), 1st Floor Full Bath, Walk-In Closet(s), Separate Dining Room

Heating Natural Gas, Forced Air

Cooling Central Air

Flooring Hardwood

Fireplaces Number 1

Equipment CO Detectors, Ceiling Fan(s), Sump Pump, Radon Mitigation System

Fireplace Y

Appliance Range, Microwave, Dishwasher, Refrigerator, Washer, Dryer, Stainless Steel Appliance(s), Humidifier

Laundry Laundry Closet, Sink

Exterior

Garage Spaces 2.0

Community Features Park, Curbs, Sidewalks, Street Lights, Street Paved

Roof Type Asphalt

Building

Lot Description Wooded, Backs to Open Grnd

Dwelling Type Detached Single

Building Description Brick,Cedar, No

Sewer Public Sewer

Water Lake Michigan

Level or Stories 2 Stories

Structure Type Brick,Cedar

New Construction false

Schools

Elementary Schools Pleasant Hill Elementary School

Middle Schools Monroe Middle School

High Schools Wheaton North High School

School District 200 , 200, 200

Others

HOA Fee Include Insurance,Other

Ownership Fee Simple

Special Listing Condition None


Midwest Real Estate Data (MRED) IDX
Listed by Joann Coghill of  Keller Williams Premiere Properties 

NEARBY SCHOOLS & PROPERTIES

Gisela Attlan

Gisela Attlan

Real Estate Advisor License ID: 475180654

+1(312) 804-0112

GET MORE INFORMATION

Name
Phone*
Message
Go tour this home

1N210 COVENTRY DR