

303 Excalibur DR, Carterville, IL 62918
See all 38 photos
303 Excalibur DR, Carterville, IL 62918
REQUEST A TOUR If you would like to see this home without being there in person, select the "Virtual Tour" option and your agent will contact you to discuss available opportunities.
In-PersonVirtual Tour
$ 425,000
Est. payment /mo
Save
New

303 Excalibur DR Carterville, IL 62918

4 Beds

3 Baths

2,530 SqFt


UPDATED:

Key Details

Property Type Single Family Home

Sub Type Detached Single

Listing Status Active

Purchase Type For Sale

Square Footage 2,530 sqft

Price per Sqft $167

MLS Listing ID 12774074

Bedrooms 4

Full Baths 3

Year Built 2016

Annual Tax Amount $8,155

Tax Year 2025

Lot Dimensions 145 x 110

Property Sub-Type Detached Single

Property Description

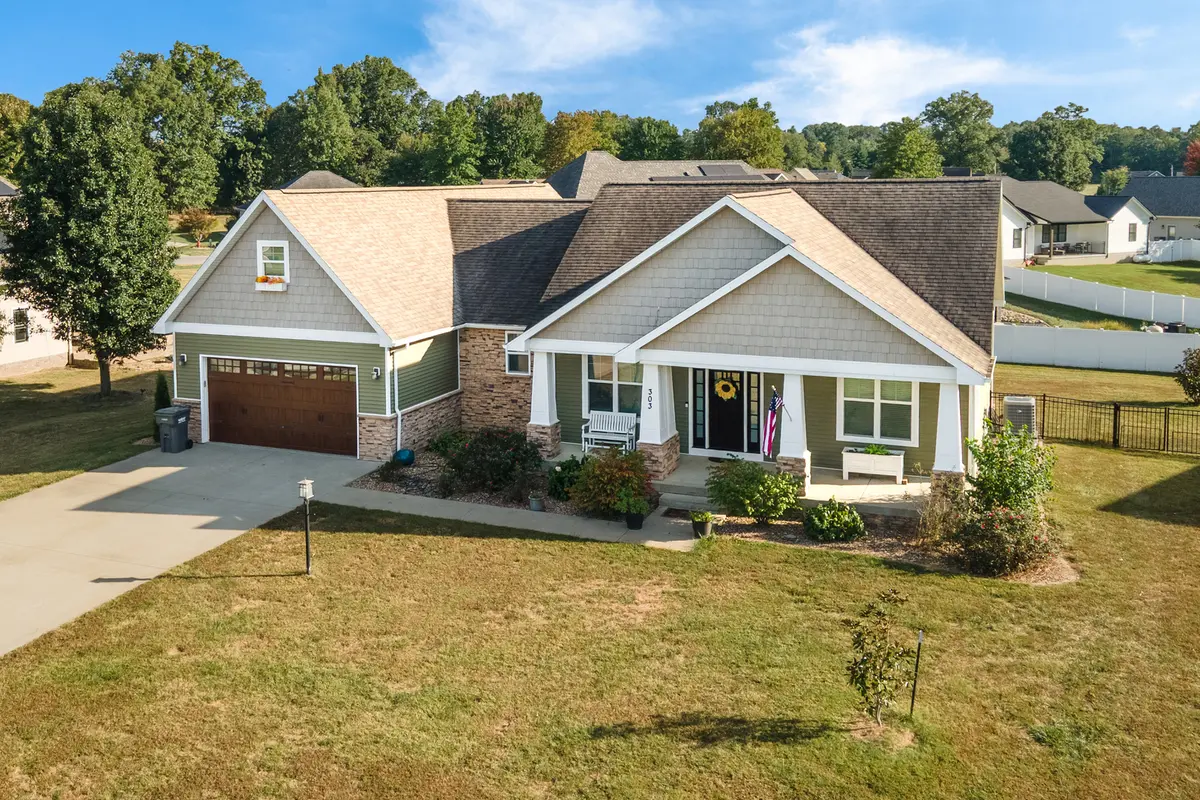
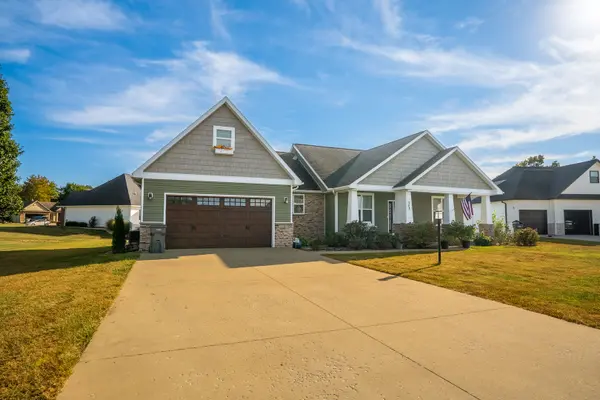
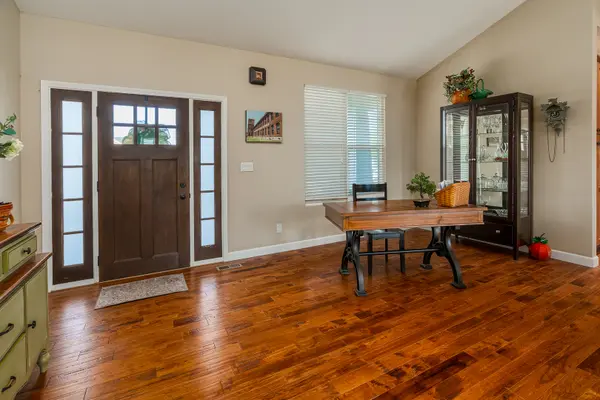
Custom, single-owner home built for everyday living and easy weekends. The classic Craftsman exterior sets a welcoming tone before you even step inside, and the open living plan keeps daily life unhurried. Four bedrooms and three bathrooms give everyone a place of their own, while hickory hardwood floors run throughout the main floor and warm the whole house underfoot. The split-bedroom layout keeps the primary suite private from the rest of the bedrooms. The great room gathers the household around a floor-to-ceiling stone fireplace, the kind of space that works as well for a quiet weeknight as it does for company. Built-in cabinetry flanks the fireplace making a ready space for cocktail service, library essentials, or anything else you can imagine. A sliding door opens onto the maintenance-free deck so mornings with coffee and evenings outside are only a step away. The kitchen has ample cabinetry and counter space, built for real cooking and the kind of gathering that spills from the island into the living area. A separate laundry room doubles as a drop station, so backpacks, coats, and the day's clutter land here instead of on the kitchen counter. Upstairs, a large room currently used as a hobby space sits with the fourth bedroom and third bathroom, ready for a studio, office, guest retreat, or playroom. An attached garage includes a storage closet, and the extra tall crawlspace runs the length of the home on a concrete base, giving practical storage without cluttering the back yard Single-owner craftsmanship, private bedrooms, a fireplace great room, and fenced back yard make this a home that already feels settled and easy to make your own.

Location

State IL

County Williamson

Area Carterville

Rooms

Basement None

Interior

Heating Heat Pump

Cooling Central Air

Fireplaces Number 1

Fireplaces Type Gas Log

Fireplace Y

Exterior

Garage Spaces 2.0

Building

Dwelling Type Detached Single

Sewer Public Sewer

Water Public

Level or Stories 1.5 Story

Structure Type Vinyl Siding

New Construction false

Schools

School District 5 , 5, 5

Others

HOA Fee Include None

Ownership Fee Simple

Special Listing Condition None


Midwest Real Estate Data (MRED) IDX
Listed by TAMMY KISSING of  TKF Realty 

NEARBY SCHOOLS & PROPERTIES

Gisela Attlan

Gisela Attlan

Real Estate Advisor License ID: 475180654

+1(312) 804-0112

GET MORE INFORMATION

Name
Phone*
Message
Go tour this home

303 Excalibur DR