

8424 Dawn LN, Darien, IL 60561
See all 24 photos
8424 Dawn LN, Darien, IL 60561
REQUEST A TOUR If you would like to see this home without being there in person, select the "Virtual Tour" option and your agent will contact you to discuss available opportunities.
In-PersonVirtual Tour
$ 465,000
Est. payment /mo
Save
New

8424 Dawn LN Darien, IL 60561

3 Beds

3.5 Baths

1,950 SqFt


UPDATED:

Key Details

Property Type Townhouse

Sub Type Townhouse-2 Story

Listing Status Active

Purchase Type For Sale

Square Footage 1,950 sqft

Price per Sqft $238

Subdivision Violets Farm

MLS Listing ID 12774328

Bedrooms 3

Full Baths 3

Half Baths 1

HOA Fees $375/mo

Year Built 2006

Annual Tax Amount $7,601

Tax Year 2024

Lot Dimensions 1742

Property Sub-Type Townhouse-2 Story

Property Description

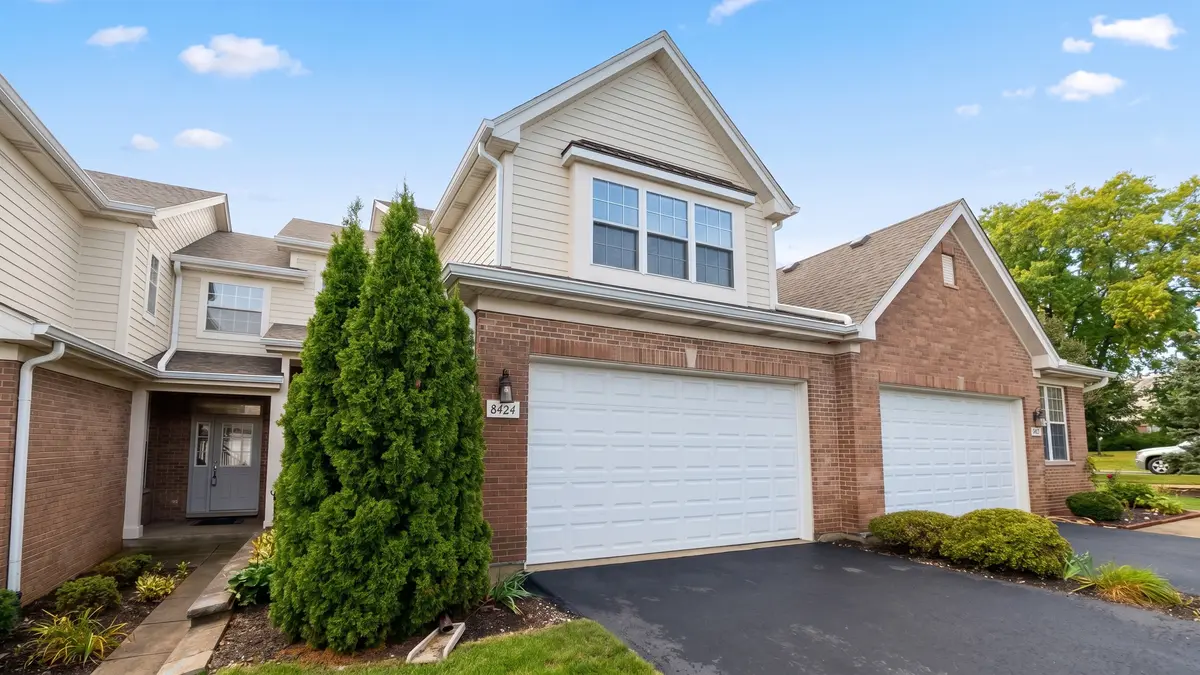
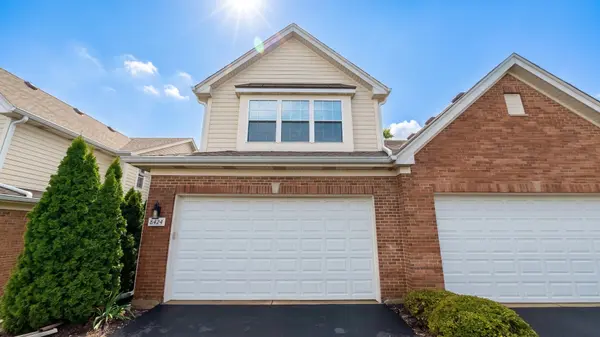
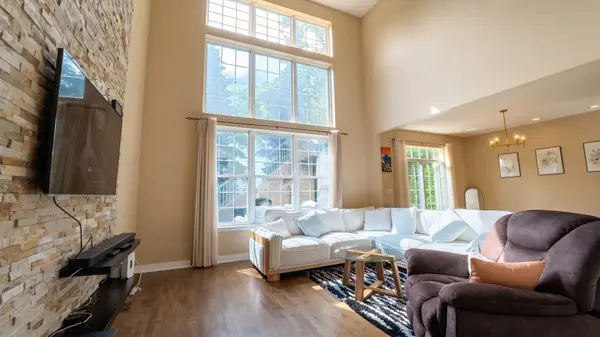
A Rare Gem in Darien! Premium Hinsdale Schools, Unbeatable Location & Exceptional Layout! This immaculate home truly checks every single box for even the most discerning buyer. Ideally situated in a quiet neighborhood with unmatched convenience-just 3 minutes to I-55, a quick 30-minute drive to Downtown Chicago, and only 5 minutes to premier shopping, dining, gyms, and nightlife. Inside, the home boasts a bright and airy open layout with newly modernized hardwood floors throughout. The dramatic living area features soaring 18-foot vaulted ceilings and floor-to-ceiling windows, flooding the space with natural sunlight. The chef's kitchen comes freshly updated with modern cabinetry, perfect for entertaining. Featuring 3 spacious bedrooms and 3.5 baths, this thoughtful layout offers both functionality and luxury. The impressive basement boasts 9-foot ceilings, a full wet bar, and a full bathroom-offering endless potential for a home theater, gym, or additional living space for the future owner. Excellent condition inside and out. Don't miss this rare opportunity-schedule your showing today!

Location

State IL

County Dupage

Area Darien

Rooms

Basement Finished, Full

Interior

Interior Features Cathedral Ceiling(s), Wet Bar, Storage, Walk-In Closet(s), Bookcases

Heating Natural Gas, Forced Air

Cooling Central Air

Flooring Hardwood

Equipment CO Detectors, Sump Pump, Generator

Fireplace N

Appliance Dishwasher, Refrigerator, Washer, Dryer, Disposal, Wine Refrigerator, Range Hood, Gas Cooktop, Gas Oven, Humidifier

Laundry Upper Level, Washer Hookup, In Unit

Exterior

Garage Spaces 2.0

Roof Type Asphalt

Building

Lot Description Common Grounds

Dwelling Type Attached Single

Building Description Brick,Clad Trim, No

Story 2

Sewer Public Sewer, Storm Sewer

Water Lake Michigan

Structure Type Brick,Clad Trim

New Construction false

Schools

Elementary Schools Concord Elementary School

Middle Schools Cass Junior High School

High Schools Hinsdale South High School

School District 63 , 63, 86

Others

HOA Fee Include Insurance,Exterior Maintenance,Lawn Care,Snow Removal

Ownership Fee Simple w/ HO Assn.

Special Listing Condition None

Pets Allowed Cats OK, Dogs OK


Midwest Real Estate Data (MRED) IDX
Listed by Yuchen Zhu of  Frog City Realty LLC 

NEARBY SCHOOLS & PROPERTIES

Gisela Attlan

Gisela Attlan

Real Estate Advisor License ID: 475180654

+1(312) 804-0112

GET MORE INFORMATION

Name
Phone*
Message
Go tour this home

8424 Dawn LN