

7209 Daybreak LN, Long Grove, IL 60060
See all 35 photos
7209 Daybreak LN, Long Grove, IL 60060
REQUEST A TOUR If you would like to see this home without being there in person, select the "Virtual Tour" option and your agent will contact you to discuss available opportunities.
In-PersonVirtual Tour
$ 1,050,000
Est. payment /mo
Save
New

7209 Daybreak LN Long Grove, IL 60060

5 Beds

4 Baths

4,187 SqFt


UPDATED:

Key Details

Property Type Single Family Home

Sub Type Detached Single

Listing Status Active

Purchase Type For Sale

Square Footage 4,187 sqft

Price per Sqft $250

Subdivision Ravenna

MLS Listing ID 12753796

Bedrooms 5

Full Baths 4

HOA Fees $481/qua

Year Built 2015

Annual Tax Amount $20,163

Tax Year 2025

Lot Size 0.312 Acres

Lot Dimensions 96x136x95x150

Property Sub-Type Detached Single

Property Description

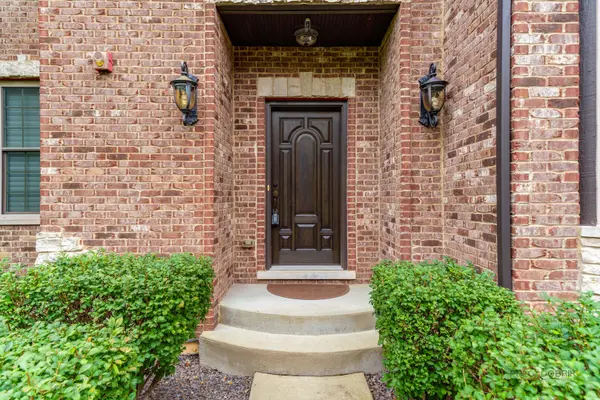
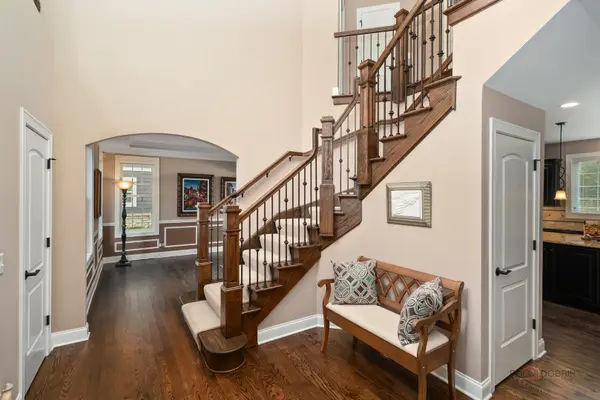
Welcome to this exceptional all-brick residence in the highly desirable Ravenna neighborhood, ideally located within the award-winning Stevenson High School District. From its impressive curb appeal to its beautifully appointed interior, this 5-bedroom, 4-bath home offers timeless elegance, exceptional versatility, and an inviting indoor-outdoor lifestyle. A grand two-story foyer welcomes you inside, where refined architectural details include tray ceilings, cove lighting, crown molding, wainscoting, and a stunning coffered ceiling. The elegant dining room and formal living room provide beautiful spaces for entertaining, celebrating special occasions, or simply enjoying everyday living. The gourmet-inspired kitchen features a generous center island, granite countertops, stainless steel appliances, abundant cabinetry, and plenty of workspace. The adjoining eating area provides direct access to the brick paver patio, complete with a built-in fire pit, creating the perfect setting for effortless indoor-outdoor entertaining. The impressive family room is filled with natural light and showcases a dramatic two-story ceiling and cozy fireplace, creating a warm and welcoming gathering space. A main-level bedroom and full bath offer exceptional flexibility for overnight guests, multigenerational living, or an ideal private home office. A convenient laundry room completes the main level. Upstairs, the expansive primary suite provides a true retreat with a comfortable sitting area, enormous walk-in closet, and luxurious private ensuite featuring a dual-sink vanity, soaking tub, and separate shower. The second bedroom enjoys its own private ensuite, while the third and fourth bedrooms share a well-appointed Jack-and-Jill bath. The full unfinished basement with bathroom rough-in offers a blank canvas for your vision, with endless possibilities for a recreation room, game room, home theater, exercise space, or additional living and entertaining areas. Enjoy the benefits of Ravenna living with nearby Ravenna Park Playground, neighborhood ponds, and scenic walking trails. Conveniently located near the train station, with Hawthorn Mall just minutes away offering an array of shopping, dining, and entertainment options. Beautifully designed, thoughtfully appointed, and ideally situated, this exceptional Ravenna residence is ready to welcome you home.

Location

State IL

County Lake

Area Hawthorn Woods / Lake Zurich / Kildeer / Long Grove

Rooms

Basement Unfinished, Bath/Stubbed, Full

Interior

Interior Features Vaulted Ceiling(s), 1st Floor Bedroom, In-Law Floorplan, 1st Floor Full Bath, Walk-In Closet(s)

Heating Natural Gas, Forced Air, Sep Heating Systems - 2+, Indv Controls, Zoned

Cooling Central Air, Zoned

Flooring Hardwood

Fireplaces Number 1

Fireplaces Type Attached Fireplace Doors/Screen, Gas Log, Gas Starter

Equipment Security System, Fire Sprinklers, CO Detectors, Ceiling Fan(s), Sump Pump, Backup Sump Pump;

Fireplace Y

Appliance Double Oven, Microwave, Dishwasher, Refrigerator, Washer, Dryer, Disposal, Stainless Steel Appliance(s), Cooktop, Humidifier

Laundry Main Level, Sink

Exterior

Exterior Feature Fire Pit

Garage Spaces 3.0

Community Features Park, Lake, Curbs, Street Paved

Roof Type Shake

Building

Lot Description Landscaped

Dwelling Type Detached Single

Building Description Brick, No

Sewer Public Sewer

Water Shared Well

Level or Stories 2 Stories

Structure Type Brick

New Construction false

Schools

Elementary Schools Diamond Lake Elementary School

Middle Schools West Oak Middle School

High Schools Adlai E Stevenson High School

School District 76 , 76, 125

Others

HOA Fee Include Insurance

Ownership Fee Simple w/ HO Assn.

Special Listing Condition List Broker Must Accompany


Midwest Real Estate Data (MRED) IDX
Listed by Jane Lee of  RE/MAX Top Performers 

NEARBY SCHOOLS & PROPERTIES

Gisela Attlan

Gisela Attlan

Real Estate Advisor License ID: 475180654

+1(312) 804-0112

GET MORE INFORMATION

Name
Phone*
Message
Go tour this home

7209 Daybreak LN