

307 S 7th ST, Chatsworth, IL 60921
See all 56 photos
307 S 7th ST, Chatsworth, IL 60921
REQUEST A TOUR If you would like to see this home without being there in person, select the "Virtual Tour" option and your agent will contact you to discuss available opportunities.
In-PersonVirtual Tour
$ 155,000
Est. payment /mo
Save
New

307 S 7th ST Chatsworth, IL 60921

4 Beds

1.5 Baths

1,650 SqFt


UPDATED:

Key Details

Property Type Single Family Home

Sub Type Detached Single

Listing Status Active

Purchase Type For Sale

Square Footage 1,650 sqft

Price per Sqft $93

MLS Listing ID 12760559

Style Colonial

Bedrooms 4

Full Baths 1

Half Baths 1

Year Built 1964

Annual Tax Amount $3,284

Tax Year 2025

Lot Size 0.290 Acres

Lot Dimensions 85x150

Property Sub-Type Detached Single

Property Description

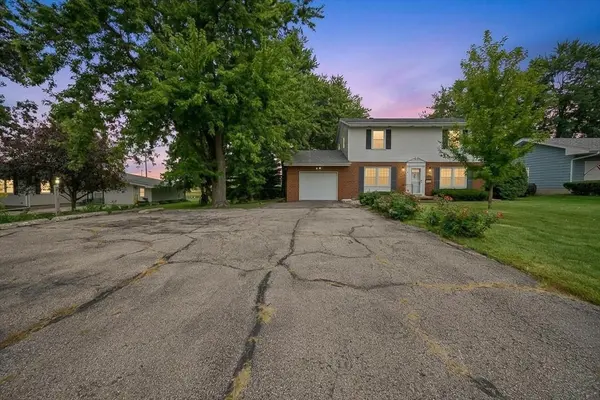
This 4 bd, 1.5 ba Colonial Revival-style home offers great curb appeal, solid bones, a desirable layout, and over 50 years of consistent ownership by the same family. Major updates provide peace of mind, including a new roof within the last 5 years, replacement windows, gutter guards, vinyl and brick siding, and a new sump pump installed in 2026. Original hardwood flooring runs through most of the home, adding warmth and timeless character. The main floor layout is already versatile: if a formal dining room isn't needed, the space could easily be converted into a main-floor bedroom, complete with a generous closet already in place. The second level features four bedrooms and one full bathroom, offering plenty of space for family or guests. An attached 1-car garage provides convenient everyday access, paired with a spacious asphalt driveway. The home sits on a beautiful street with no backyard neighbors, offering a peaceful setting while still being part of a welcoming neighborhood. Additional square footage is available in the basement, giving flexibility for storage, hobbies, and even includes a shower in the utility room. If you're looking for a budget-friendly home that needs only minor touchups, sits in a great location, and offers long-term value, schedule your showing to see this home today!

Location

State IL

County Livingston

Area Chatsworth

Zoning SINGL

Rooms

Basement Partially Finished, Rec/Family Area, Full

Interior

Interior Features Walk-In Closet(s), Separate Dining Room, Replacement Windows

Heating Natural Gas

Cooling Central Air

Flooring Hardwood, Carpet

Equipment Water-Softener Owned, Sump Pump, Water Heater-Gas

Fireplace N

Appliance Range, Microwave, Dishwasher, Refrigerator, Washer, Dryer, Disposal, Water Softener, Water Softener Owned, Gas Oven

Laundry Electric Dryer Hookup, In Unit, Sink

Exterior

Garage Spaces 1.0

Community Features Street Paved

Roof Type Asphalt

Building

Lot Description Backs to Open Grnd

Dwelling Type Detached Single

Building Description Vinyl Siding,Brick, No

Sewer Public Sewer

Water Public

Level or Stories 2 Stories

Structure Type Vinyl Siding,Brick

New Construction false

Schools

Elementary Schools Chatsworth Elementary School

Middle Schools Prairie Central Jr High

High Schools Prairie Central High School

School District 8 , 8, 8

Others

HOA Fee Include None

Ownership Fee Simple

Special Listing Condition Standard


Midwest Real Estate Data (MRED) IDX
Listed by Amber Barsema of  Keeley Real Estate 

NEARBY SCHOOLS & PROPERTIES

Gisela Attlan

Gisela Attlan

Real Estate Advisor License ID: 475180654

+1(312) 804-0112

GET MORE INFORMATION

Name
Phone*
Message
Go tour this home

307 S 7th ST