

2S465 Barclay PL, Glen Ellyn, IL 60137
See all 34 photos
2S465 Barclay PL, Glen Ellyn, IL 60137
Gisela Attlan
Gisela Attlan

Real Estate Advisor License ID: 475180654

+1(312) 804-0112

GET MORE INFORMATION

Full Name
Phone*
Message
We respect your privacy! Your information WILL NOT BE SHARED, SOLD, or RENTED to anyone, for any reason outside the course of normal real estate exchange. By submitting, you agree to our Terms of Use and Privacy Policy.

$ 605,500

$ 535,000 13.2%

Est. payment /mo
Sold on 09/15/2026

2S465 Barclay PL Glen Ellyn, IL 60137

4 Beds

2 Baths

1,952 SqFt


UPDATED:

Key Details

Sold Price $605,500

Property Type Single Family Home

Sub Type Detached Single

Listing Status Sold

Purchase Type For Sale

Square Footage 1,952 sqft

Price per Sqft $310

Subdivision Foxcroft

MLS Listing ID 12734859

Sold Date 09/15/26

Style Bi-Level

Bedrooms 4

Full Baths 2

Year Built 1969

Annual Tax Amount $8,263

Tax Year 2025

Lot Size 10,454 Sqft

Lot Dimensions 52x125

Property Sub-Type Detached Single

Property Description

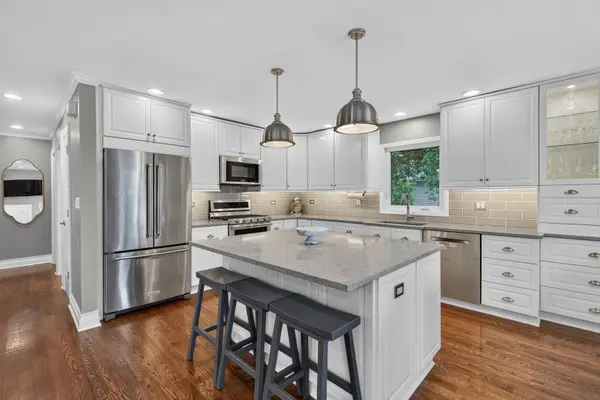
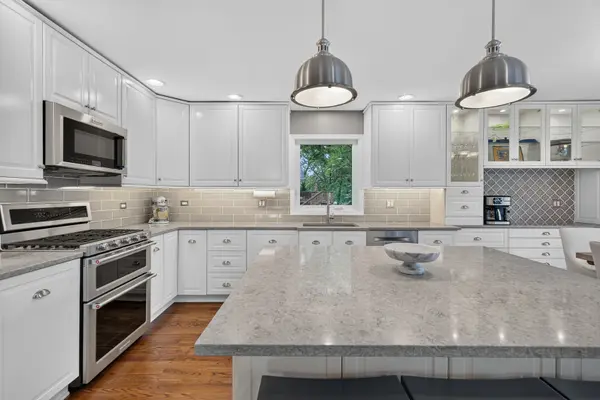
Welcome home to this beautifully updated raised ranch on a private Cul-de-sac lot. Home offers 4 bedrooms and 2 full baths, a walkout lower level, and an inviting open floor plan filled with an abundance of natural light. The main level features gleaming hardwood floors and a spacious deck overlooking a beautiful lake view. The chef-inspired kitchen is sure to impress, with custom cabinetry and soft close cabinets, abundant storage, a center island, stainless steel appliances, and recessed lighting. Thoughtfully updated throughout, this cozy home offers all the modern touches you've been looking for. The bedrooms feature custom closet organizers and elegant crown molding, while both bathrooms have been tastefully updated with modern finishes. The finished lower level provides the perfect space for entertaining, complete with a cozy fireplace, custom built-in shelving, wet bar, and fourth bedroom. Step outside to your beautiful backyard featuring a stamped concrete patio, storage shed, and fully fenced yard-perfect for relaxing or entertaining. Updates include new furnace & AC 2021, new water heater 2020, new windows 2012 & new roof 2009. Ideally located within walking distance to the College of DuPage and Glenbard South High School, and conveniently close to shopping, dining, and everyday amenities. A new park is being installed in the neighborhood plus the lake path is being redone. Meticulously maintained and move-in ready, this wonderful home truly has it all. Simply unpack and enjoy!

Location

State IL

County Dupage

Area Glen Ellyn

Body of Water Raised Ranch

Rooms

Basement Finished, Exterior Entry, Walk-Out Access

Interior

Interior Features Wet Bar, Built-in Features, Open Floorplan, Dining Combo

Heating Natural Gas, Forced Air

Cooling Central Air

Flooring Hardwood, Carpet

Fireplaces Number 1

Fireplaces Type Gas Log, Gas Starter

Equipment TV-Cable, CO Detectors, Ceiling Fan(s)

Fireplace Y

Appliance Double Oven, Range, Microwave, Dishwasher, Refrigerator, Freezer, Disposal, Stainless Steel Appliance(s), Humidifier

Laundry In Unit, Sink

Exterior

Garage Spaces 2.0

Community Features Park, Lake, Curbs, Sidewalks, Street Paved

View Water

Roof Type Asphalt

Building

Lot Description Cul-De-Sac

Building Description Vinyl Siding, No

Sewer Public Sewer

Water Lake Michigan, Public

Level or Stories Raised Ranch

Structure Type Vinyl Siding

New Construction false

Schools

Elementary Schools Briar Glen Elementary School

Middle Schools Glen Crest Middle School

High Schools Glenbard South High School

School District 89 , 89, 87

Others

HOA Fee Include None

Ownership Fee Simple

Special Listing Condition None


Midwest Real Estate Data (MRED) IDX
Listed by Sarah Machmouchi of  Redfin Corporation 
Bought with Susan Nagel of L.W. Reedy Real Estate

NEARBY SCHOOLS & PROPERTIES

Gisela Attlan

Gisela Attlan

Real Estate Advisor License ID: 475180654

+1(312) 804-0112

GET MORE INFORMATION

Name
Phone*
Message
Go tour this home

2S465 Barclay PL