

1531 Maplewood AVE, Hanover Park, IL 60133
See all 34 photos
1531 Maplewood AVE, Hanover Park, IL 60133
Gisela Attlan
Gisela Attlan

Real Estate Advisor License ID: 475180654

+1(312) 804-0112

GET MORE INFORMATION

Full Name
Phone*
Message
We respect your privacy! Your information WILL NOT BE SHARED, SOLD, or RENTED to anyone, for any reason outside the course of normal real estate exchange. By submitting, you agree to our Terms of Use and Privacy Policy.

$ 380,000

$ 365,000 4.1%

Est. payment /mo
Sold on 09/21/2026

1531 Maplewood AVE Hanover Park, IL 60133

4 Beds

1.5 Baths

1,439 SqFt


UPDATED:

Key Details

Sold Price $380,000

Property Type Single Family Home

Sub Type Detached Single

Listing Status Sold

Purchase Type For Sale

Square Footage 1,439 sqft

Price per Sqft $264

MLS Listing ID 12649737

Sold Date 09/21/26

Style Step Ranch

Bedrooms 4

Full Baths 1

Half Baths 1

Year Built 1964

Annual Tax Amount $8,632

Tax Year 2024

Lot Size 7,801 Sqft

Lot Dimensions 120X63

Property Sub-Type Detached Single

Property Description

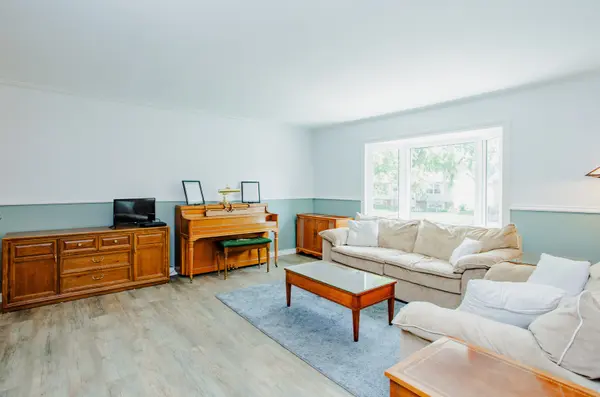
Light pours in to this 4 bedroom raised ranch home with an extra family room & deck addition. Walk into the foyer and you will find new luxury vinyl plank flooring throughout. Go up into the main level to be greeted by a large bright living room for entertaining with a separate dining room. The kitchen boasts stainless steel appliances: refrigerator, microwave, dishwasher and oven with plenty of storage, ceiling fan and butcher block countertops - opening into the spacious family room with ceiling fan, cozy fireplace and exit to the large deck and great privacy fenced yard - talk about space for entertaining! Down the hall you move on to see the three main level bedrooms and updated bath. Go downstairs and you will find yet another family room/recreation room, 4th bedroom/office/work-out room and 1/2 bath with enough room to make it a full bath if you'd like. This lower level would make a great in-law arrangement as well. The one car attached garage is accessed through this level so you don't have to walk from the street in the snow or the rain to get into the house! Double wide drive for apron parking as well. Updates 2026: roof, gutters, water heater, kitchen counter tops, downstairs bathroom renovation 2025: Upstairs bathroom renovation 2024 New LVP flooring throughout & attic reinsulated 2023: Vinyl fence, Crawl space reinsulated, New HVAC system, Radon system, all new appliances!! Lots of space for the price, it won't last long ~ come see it today!

Location

State IL

County Cook

Area Hanover Park

Rooms

Basement Finished, Partial

Interior

Interior Features In-Law Floorplan

Heating Natural Gas, Forced Air

Cooling Central Air

Fireplaces Number 1

Equipment CO Detectors, Ceiling Fan(s), Water Heater-Gas

Fireplace Y

Appliance Range, Microwave, Dishwasher, Refrigerator, Washer, Dryer

Laundry Gas Dryer Hookup, Sink

Exterior

Garage Spaces 1.0

Community Features Park, Curbs, Sidewalks, Street Paved

Roof Type Asphalt

Building

Building Description Vinyl Siding, No

Sewer Public Sewer

Water Public

Level or Stories Raised Ranch

Structure Type Vinyl Siding

New Construction false

Schools

Elementary Schools Hanover Highlands Elementary Sch

High Schools Schaumburg High School

School District 54 , 54, 211

Others

HOA Fee Include None

Ownership Fee Simple

Special Listing Condition None


Midwest Real Estate Data (MRED) IDX
Listed by Linda Dressler of  RE/MAX Suburban 
Bought with Isrrael Morales of 606 Brokers LLC

NEARBY SCHOOLS & PROPERTIES

Gisela Attlan

Gisela Attlan

Real Estate Advisor License ID: 475180654

+1(312) 804-0112

GET MORE INFORMATION

Name
Phone*
Message
Go tour this home

1531 Maplewood AVE