
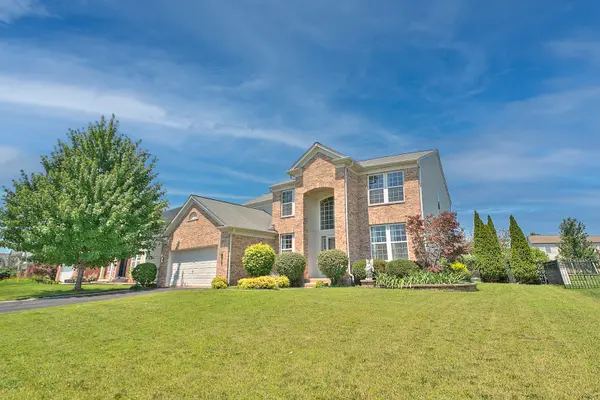

24818 Newberry WAY, Plainfield, IL 60585
See all 43 photos
24818 Newberry WAY, Plainfield, IL 60585
Gisela Attlan
Gisela Attlan

Real Estate Advisor License ID: 475180654

+1(312) 804-0112

GET MORE INFORMATION

Full Name
Phone*
Message
We respect your privacy! Your information WILL NOT BE SHARED, SOLD, or RENTED to anyone, for any reason outside the course of normal real estate exchange. By submitting, you agree to our Terms of Use and Privacy Policy.

$ 562,000

$ 575,000 2.3%

Est. payment /mo
Sold on 09/29/2026

24818 Newberry WAY Plainfield, IL 60585

5 Beds

2.5 Baths

2,533 SqFt


UPDATED:

Key Details

Sold Price $562,000

Property Type Single Family Home

Sub Type Detached Single

Listing Status Sold

Purchase Type For Sale

Square Footage 2,533 sqft

Price per Sqft $221

Subdivision Canterbury Woods

MLS Listing ID 12726080

Sold Date 09/29/26

Style Traditional

Bedrooms 5

Full Baths 2

Half Baths 1

HOA Fees $45/ann

Year Built 2006

Annual Tax Amount $11,230

Tax Year 2024

Lot Size 10,890 Sqft

Lot Dimensions 144X82

Property Sub-Type Detached Single

Property Description

HUGE PRICE REDUCTION!! New Listing in Desirable Canterbury Woods of North Plainfield! Welcome home to this beautiful 4-bedroom, 2.5-bath residence designed for comfortable living and effortless entertaining. The dramatic two-story family room showcases a stunning floor-to-ceiling fireplace and flows seamlessly into the open-concept floor plan. The spacious kitchen is a chef's delight, featuring granite countertops, SS appliances, 42-inch cabinetry with convenient pull-out shelves, a pantry, and a generous eating area. A separate living room and dining room which is perfect for entertaining. A versatile first floor den can easily serve as a home office or 5th bedroom. Retreat to the luxurious primary suite complete with a large walk-in closet and a spa-inspired bath featuring a soaking tub, separate shower, and dual vanities. The full basement includes a rough-in for a future full bathroom, offering endless possibilities for additional living space. Step outside to your private backyard oasis! Enjoy summer days in the fiberglass in-ground pool featuring premium equipment for easy maintenance, including programmable automatic filtration, a super chlorination system, and a secure automatic locking pool cover. The brick paver patio with a built-in fire pit and expansive seating area creates the perfect setting for relaxing or entertaining family and friends. Located in the highly acclaimed Plainfield District 202 school system, this home also offers a prime location close to shopping, dining, and major highways for an easy commute. Don't miss this exceptional opportunity to own a home that truly has it all!

Location

State IL

County Will

Area Plainfield

Body of Water STERLING

Rooms

Basement Partially Finished, Bath/Stubbed, Full

Interior

Interior Features Cathedral Ceiling(s), Dry Bar

Heating Natural Gas, Forced Air

Cooling Central Air

Flooring Hardwood

Fireplaces Number 1

Fireplaces Type Wood Burning, Gas Starter

Equipment CO Detectors, Ceiling Fan(s), Sump Pump

Fireplace Y

Appliance Range, Microwave, Dishwasher, High End Refrigerator, Disposal, Stainless Steel Appliance(s), Humidifier

Laundry Main Level

Exterior

Exterior Feature Fire Pit

Garage Spaces 2.0

Community Features Park, Curbs, Gated, Sidewalks, Street Lights, Street Paved

Roof Type Asphalt

Building

Lot Description Landscaped

Building Description Vinyl Siding,Brick, No

Sewer Public Sewer

Water Public

Level or Stories 2 Stories

Structure Type Vinyl Siding,Brick

New Construction false

Schools

Elementary Schools Freedom Elementary School

Middle Schools Heritage Grove Middle School

High Schools Plainfield North High School

School District 202 , 202, 202

Others

HOA Fee Include Insurance

Ownership Fee Simple w/ HO Assn.

Special Listing Condition None


Midwest Real Estate Data (MRED) IDX
Listed by Rosalba Bulza of  iDream Realty Inc 
Bought with Ranjan Abraham of Redfin Corporation

NEARBY SCHOOLS & PROPERTIES

Gisela Attlan

Gisela Attlan

Real Estate Advisor License ID: 475180654

+1(312) 804-0112

GET MORE INFORMATION

Name
Phone*
Message
Go tour this home

24818 Newberry WAY