

1977 Switchgrass LN, Yorkville, IL 60560
See all 30 photos
1977 Switchgrass LN, Yorkville, IL 60560
Gisela Attlan
Gisela Attlan

Real Estate Advisor License ID: 475180654

+1(312) 804-0112

GET MORE INFORMATION

Full Name
Phone*
Message
We respect your privacy! Your information WILL NOT BE SHARED, SOLD, or RENTED to anyone, for any reason outside the course of normal real estate exchange. By submitting, you agree to our Terms of Use and Privacy Policy.

$ 579,900

$ 579,900

Est. payment /mo
Sold on 09/28/2026

1977 Switchgrass LN Yorkville, IL 60560

4 Beds

3.5 Baths

4,417 SqFt


UPDATED:

Key Details

Sold Price $579,900

Property Type Single Family Home

Sub Type Detached Single

Listing Status Sold

Purchase Type For Sale

Square Footage 4,417 sqft

Price per Sqft $131

MLS Listing ID 12722771

Sold Date 09/28/26

Bedrooms 4

Full Baths 3

Half Baths 1

HOA Fees $29/ann

Year Built 2026

Tax Year 2025

Lot Size 0.290 Acres

Lot Dimensions 66 x 150 x 104 x 152

Property Sub-Type Detached Single

Property Description

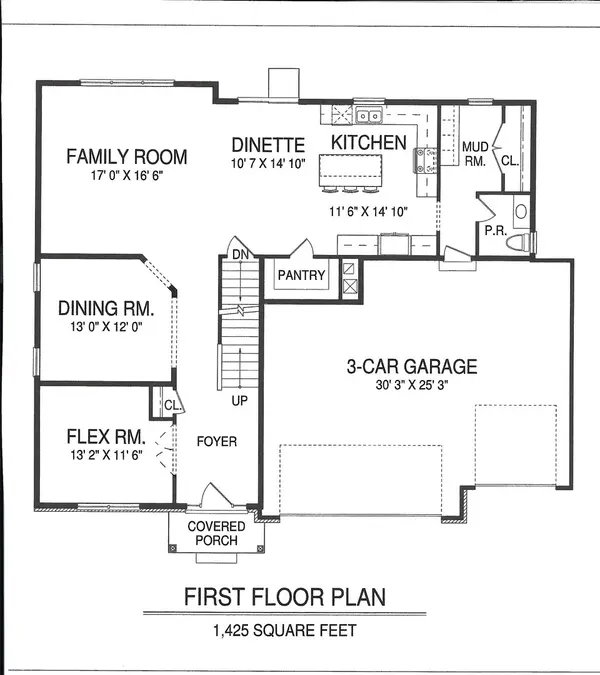
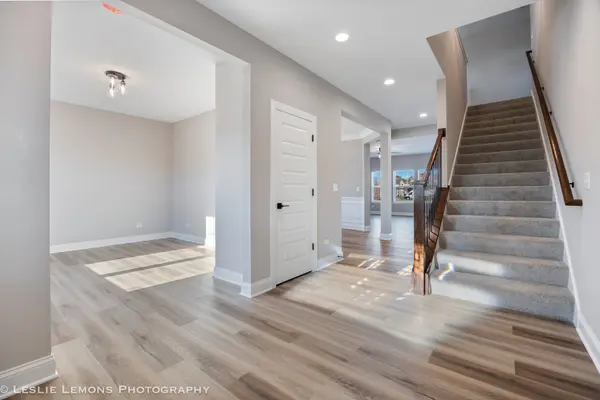
SEPTEMBER OCCUPANCY! SPECTACULAR NEW CONSTRUCTION! Amazing CUSTOM home that offers over 4100 square feet of living space! Home boasts 4 bedrooms, 3.5 bathrooms, 3 car garage and a FULL FINISHED BASEMENT WITH FULL BATH! UPGRADED BASEMENT FEATURES A 9' WALL POUR FOR ADDITIONAL HEADROOM! Spacious home has it all starting with a large foyer that opens to a "flex room" that can be used either as an office or formal living room, and then continues on to a formal dining room with custom woodworking. First floor expands to a large eat in kitchen - with a walk in pantry - that is completely open to a spacious family room. The mudroom offers a large closet & 1/2 bath. Home has tons of natural light & a fabulous floor plan for entertaining! Second story offers 4 spacious bedrooms - all with large closets - 2 full baths & a loft! Also features a large 2nd floor laundry room! The spa like master bath boasts a separate shower & large soaker tub, tiled floors & surrounds, private water closet & double vanity. The other bedrooms share a hall bath that also offers an expanded double vanity. Don't forget the full finished basement with its own full bath! This gorgeous home comes with tons of UPGRADES including 9' 1st floor ceilings, luxury vinyl plank floors throughout entire 1st floor, CUSTOM KITCHEN with 42" kitchen cabinets plus an island, quartz countertops, tiled backsplash & SS appliances. Bathrooms all offer tiled floors & upgraded vanities. House has upgraded millwork & 5 panel interior doors. High efficiency furnace, central air & high efficiency water heater are also included. Fully sodded yard! Home offers a large backyard on a quiet street. Home is in an amazing subdivision. Walk to the elementary school and multiple parks. Easy drive to Oswego, Naperville & I88. 10 YEAR STRUCTURAL WARRANTY! Broker Interest. Photos are of same model. Plans subject to change.

Location

State IL

County Kendall

Area Yorkville / Bristol

Rooms

Basement Finished, 9 ft + pour, Storage Space, Full

Interior

Interior Features Walk-In Closet(s), High Ceilings, Open Floorplan, Special Millwork, Separate Dining Room, Paneling, Pantry, Quartz Counters

Heating Natural Gas, Forced Air

Cooling Central Air

Flooring Carpet

Equipment CO Detectors, Ceiling Fan(s), Sump Pump, Radon Mitigation System, Water Heater-Gas

Fireplace N

Appliance Range, Microwave, Dishwasher, Refrigerator, Disposal

Laundry Upper Level, Gas Dryer Hookup

Exterior

Garage Spaces 3.0

Community Features Park, Curbs, Sidewalks, Street Lights, Street Paved

Roof Type Asphalt

Building

Building Description Vinyl Siding, No

Foundation No

Sewer Public Sewer, Storm Sewer

Water Public

Level or Stories 2 Stories

Structure Type Vinyl Siding

New Construction true

Schools

School District 115 , 115, 115

Others

HOA Fee Include None

Ownership Fee Simple w/ HO Assn.

Special Listing Condition List Broker Must Accompany, Home Warranty


Midwest Real Estate Data (MRED) IDX
Listed by Jessica Tineo of  Charles Rutenberg Realty of IL 
Bought with Meredith DeLeo of Keller Williams Infinity

NEARBY SCHOOLS & PROPERTIES

Gisela Attlan

Gisela Attlan

Real Estate Advisor License ID: 475180654

+1(312) 804-0112

GET MORE INFORMATION

Name
Phone*
Message
Go tour this home

1977 Switchgrass LN