

431 Polo Club DR, Glendale Heights, IL 60139
See all 28 photos
431 Polo Club DR, Glendale Heights, IL 60139
Gisela Attlan
Gisela Attlan

Real Estate Advisor License ID: 475180654

+1(312) 804-0112

GET MORE INFORMATION

Full Name
Phone*
Message
We respect your privacy! Your information WILL NOT BE SHARED, SOLD, or RENTED to anyone, for any reason outside the course of normal real estate exchange. By submitting, you agree to our Terms of Use and Privacy Policy.

$ 445,000

$ 445,000

Est. payment /mo
Sold on 09/03/2026

431 Polo Club DR Glendale Heights, IL 60139

4 Beds

2 Baths

1,804 SqFt


UPDATED:

Key Details

Sold Price $445,000

Property Type Single Family Home

Sub Type Detached Single

Listing Status Sold

Purchase Type For Sale

Square Footage 1,804 sqft

Price per Sqft $246

MLS Listing ID 12718332

Sold Date 09/03/26

Bedrooms 4

Full Baths 2

Year Built 1989

Annual Tax Amount $8,435

Tax Year 2024

Lot Size 7,675 Sqft

Lot Dimensions 60x120

Property Sub-Type Detached Single

Property Description

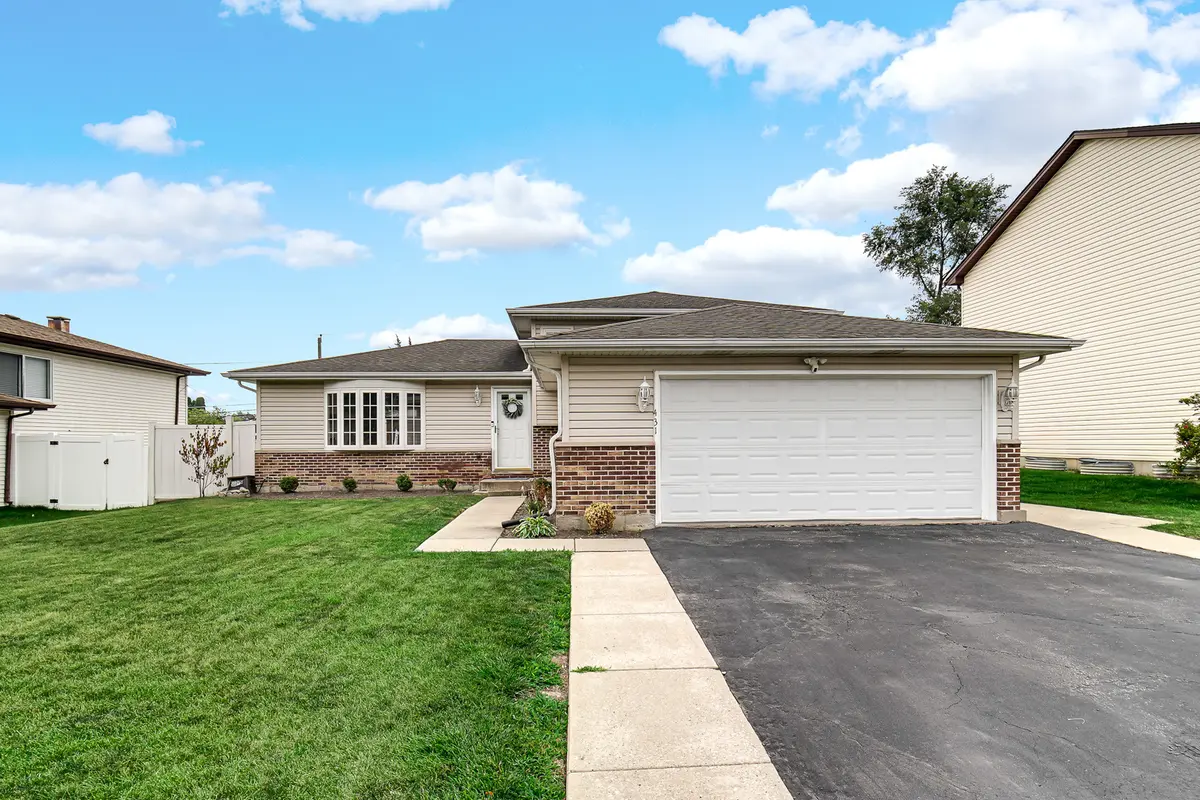
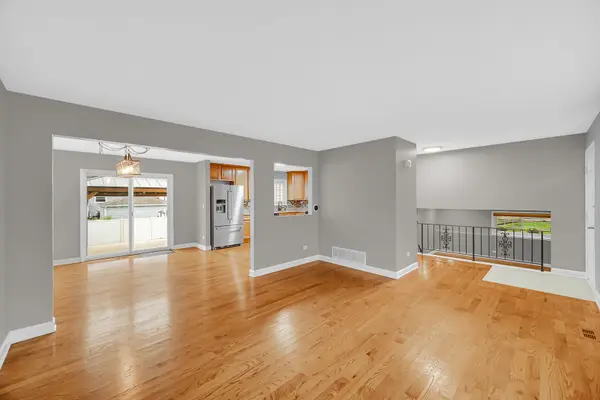
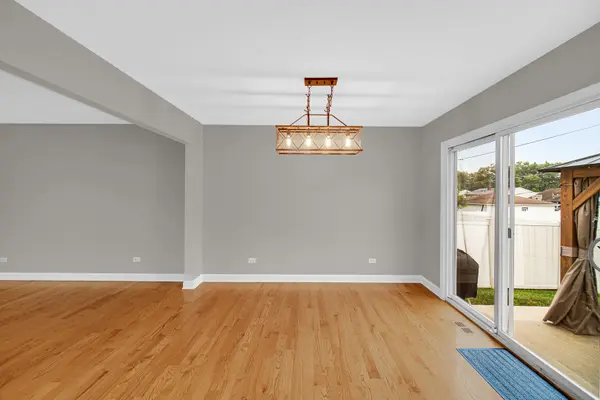
Welcome to this inviting 4-bedroom, 2-full-bath split-level home offering a spacious, functional layout designed for comfortable everyday living. A beautiful bay window fills the main living area with natural light, creating a warm and welcoming atmosphere. One of the home's standout features is its open design, which creates a unique visual connection between each level. From the main level, you can look down into the lower-level living space, while the lower level offers views into the basement, enhancing the home's open, airy feel and sense of spaciousness. With four bedrooms, two full bathrooms, and multiple living areas, this home provides the flexibility today's buyers are looking for. Whether you're relaxing with family or entertaining guests, the thoughtfully designed floor plan offers the perfect balance of openness and privacy. Outside, the widened driveway has been expanded with concrete on both sides and connects to a concrete walkway leading to the backyard patio. A charming gazebo creates the perfect setting for outdoor entertaining, family gatherings, or simply relaxing. Conveniently located near shopping and restaurants, this home offers the ideal combination of comfort, convenience, and accessibility in a desirable location. Don't miss the opportunity to make this exceptional home your own!

Location

State IL

County Dupage

Area Glendale Heights

Rooms

Basement Partially Finished, Full

Interior

Heating Natural Gas

Cooling Central Air

Fireplace N

Appliance Range, Microwave, Dishwasher, Refrigerator, Washer, Dryer, Disposal, Stainless Steel Appliance(s)

Laundry In Unit, Sink

Exterior

Garage Spaces 2.0

Roof Type Asphalt

Building

Building Description Aluminum Siding,Brick, No

Sewer Public Sewer

Water Public

Level or Stories Split Level w/ Sub

Structure Type Aluminum Siding,Brick

New Construction false

Schools

School District 15 , 15, 87

Others

HOA Fee Include None

Ownership Fee Simple

Special Listing Condition None


Midwest Real Estate Data (MRED) IDX
Listed by Azon Mesina of  Village Realty Inc 
Bought with Amber McEstes of Compass
Gisela Attlan

Gisela Attlan

Real Estate Advisor License ID: 475180654

+1(312) 804-0112

GET MORE INFORMATION

Name
Phone*
Message
Go tour this home

431 Polo Club DR