

1222 7th Avenue CT, Silvis, IL 61282
See all 11 photos
1222 7th Avenue CT, Silvis, IL 61282
Gisela Attlan
Gisela Attlan

Real Estate Advisor License ID: 475180654

+1(312) 804-0112

GET MORE INFORMATION

Full Name
Phone*
Message
We respect your privacy! Your information WILL NOT BE SHARED, SOLD, or RENTED to anyone, for any reason outside the course of normal real estate exchange. By submitting, you agree to our Terms of Use and Privacy Policy.

$ 178,000

$ 179,900 1.1%

Est. payment /mo
Sold on 09/04/2026

1222 7th Avenue CT Silvis, IL 61282

3 Beds

1.5 Baths

1,364 SqFt


UPDATED:

Key Details

Sold Price $178,000

Property Type Single Family Home

Sub Type Detached Single

Listing Status Sold

Purchase Type For Sale

Square Footage 1,364 sqft

Price per Sqft $130

MLS Listing ID 12705835

Sold Date 09/04/26

Style Ranch

Bedrooms 3

Full Baths 1

Half Baths 1

Year Built 1965

Annual Tax Amount $6,275

Tax Year 2025

Lot Size 10,890 Sqft

Lot Dimensions 38x104x158x165

Property Sub-Type Detached Single

Property Description

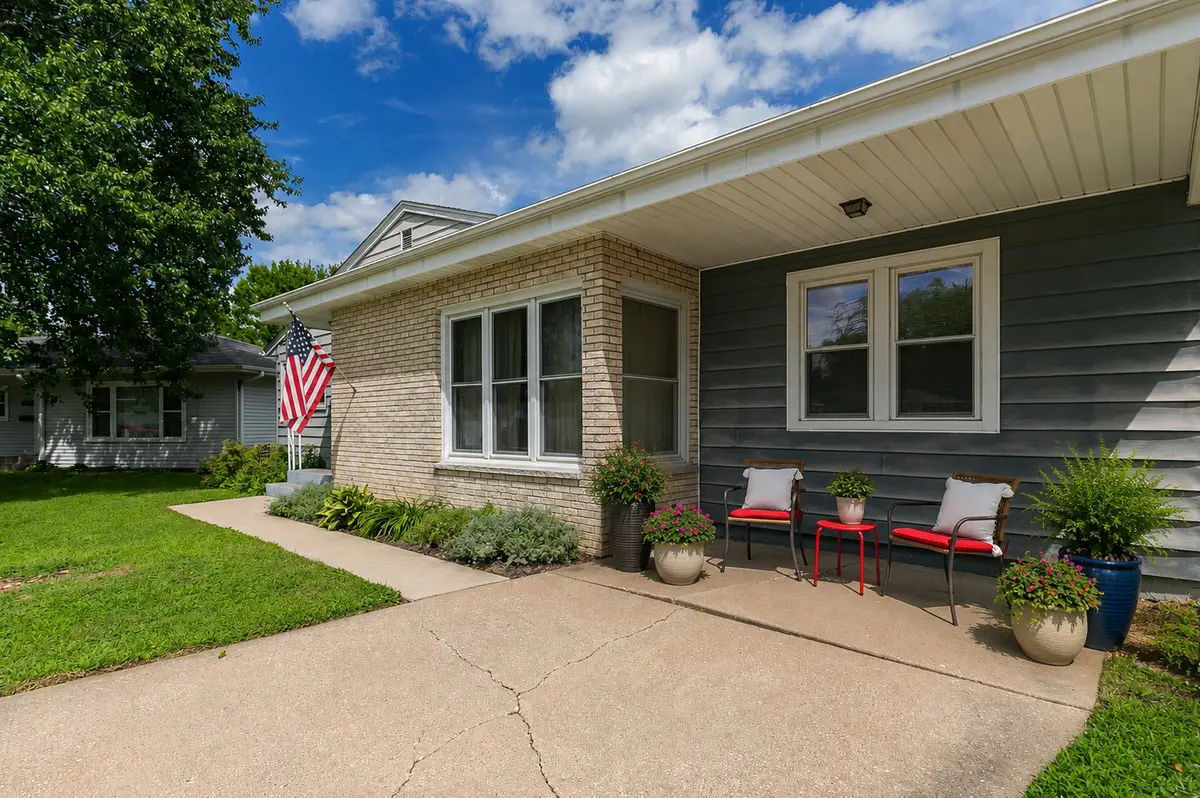
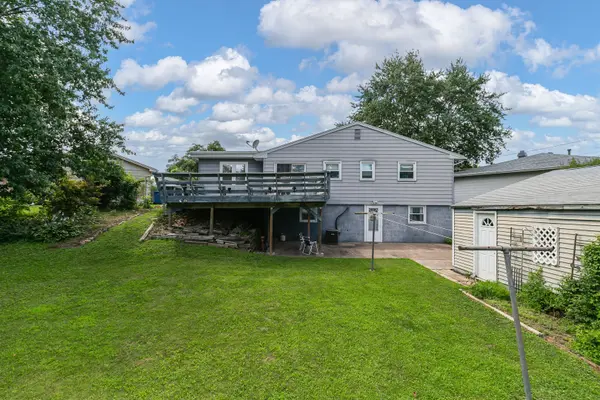
Welcome home to this beautifully maintained ranch, tucked away on a quiet cul-de-sac in a highly desirable bedroom community offering the convenience of nearby parks, schools, grocery stores, restaurants, and everyday amenities. Featuring 3 bedrooms, 2 bathrooms, a walkout basement, fenced backyard, and brand-new luxury vinyl plank flooring and carpeting throughout, this home is waiting for its next chapter. As you arrive, you'll appreciate the covered front entry and welcoming landing a perfect place to greet guests or watch little ones learn to ride bikes, play basketball, or enjoy the neighborhood. Step inside and you'll immediately notice the abundance of natural light pouring through the windows, highlighting the fresh, on-trend flooring that flows seamlessly throughout the main level. The charming window nook is practically calling for a collection of thriving houseplants or a cozy reading corner. Designed with gathering in mind, the oversized formal dining room easily accommodates an extended dining table, making it ideal for hosting holiday meals, celebrations, and memorable evenings with family and friends. A cozy gas fireplace adds warmth and ambiance, creating the perfect backdrop as the seasons change. The spacious kitchen offers generous cabinet and countertop space, room for everyday meal preparation, and an eat-in dining area for casual mornings or weeknight dinners. All kitchen appliances, along with the eat-in table, will remain with the home. Just beyond the kitchen, the deck provides an excellent extension of the living space for grilling, entertaining, or simply enjoying the outdoors. The finished walkout lower level expands your living space with a generous recreation room complete with a bar and bar stools that stay, ready for game days, movie nights, or gathering with friends. Daylight windows in both the recreation room and lower-level bedroom welcome the morning sun, creating bright and inviting spaces throughout the day. You'll also appreciate the abundance of storage, giving everything its place. Outside, the walkout leads to a patio and the oversized detached garage. For added convenience, the driveway provides rear access from 14th Street, making daily comings and goings easy. Directional signage will be placed to assist visitors.

Location

State IL

County Rock Island

Area Silvis

Rooms

Basement Partially Finished, Full, Walk-Out Access

Interior

Interior Features Dry Bar, Dining Combo, Pantry

Heating Natural Gas

Cooling Central Air

Fireplaces Number 1

Fireplaces Type Gas Log

Fireplace Y

Appliance Range, Dishwasher, Refrigerator

Laundry Gas Dryer Hookup, Electric Dryer Hookup

Exterior

Garage Spaces 2.0

Roof Type Asphalt

Building

Lot Description Cul-De-Sac, Irregular Lot, Level, Pie Shaped Lot, Sloped

Sewer Public Sewer

Water Public

Level or Stories 1 Story

Structure Type Aluminum Siding,Brk/Stn Veneer Frnt

New Construction false

Schools

High Schools United Township High School

School District 34 , 34, 30

Others

HOA Fee Include None

Special Listing Condition None


Midwest Real Estate Data (MRED) IDX
Listed by Ana True of  eXp Realty 
Bought with Jaclyn Mayse of BUY SELL BUILD QC - Real Broker, LLC

NEARBY SCHOOLS & PROPERTIES

Gisela Attlan

Gisela Attlan

Real Estate Advisor License ID: 475180654

+1(312) 804-0112

GET MORE INFORMATION

Name
Phone*
Message
Go tour this home

1222 7th Avenue CT