

1108 Crestview RD, Sterling, IL 61081
See all 65 photos
1108 Crestview RD, Sterling, IL 61081
Gisela Attlan
Gisela Attlan

Real Estate Advisor License ID: 475180654

+1(312) 804-0112

GET MORE INFORMATION

Full Name
Phone*
Message
We respect your privacy! Your information WILL NOT BE SHARED, SOLD, or RENTED to anyone, for any reason outside the course of normal real estate exchange. By submitting, you agree to our Terms of Use and Privacy Policy.

$ 335,000

$ 349,900 4.3%

Est. payment /mo
Sold on 08/24/2026

1108 Crestview RD Sterling, IL 61081

4 Beds

2.5 Baths

2,883 SqFt


UPDATED:

Key Details

Sold Price $335,000

Property Type Single Family Home

Sub Type Detached Single

Listing Status Sold

Purchase Type For Sale

Square Footage 2,883 sqft

Price per Sqft $116

MLS Listing ID 12689287

Sold Date 08/24/26

Bedrooms 4

Full Baths 2

Half Baths 1

Year Built 1969

Annual Tax Amount $3,167

Tax Year 2025

Lot Size 1.300 Acres

Lot Dimensions 97 x 160

Property Sub-Type Detached Single

Property Description

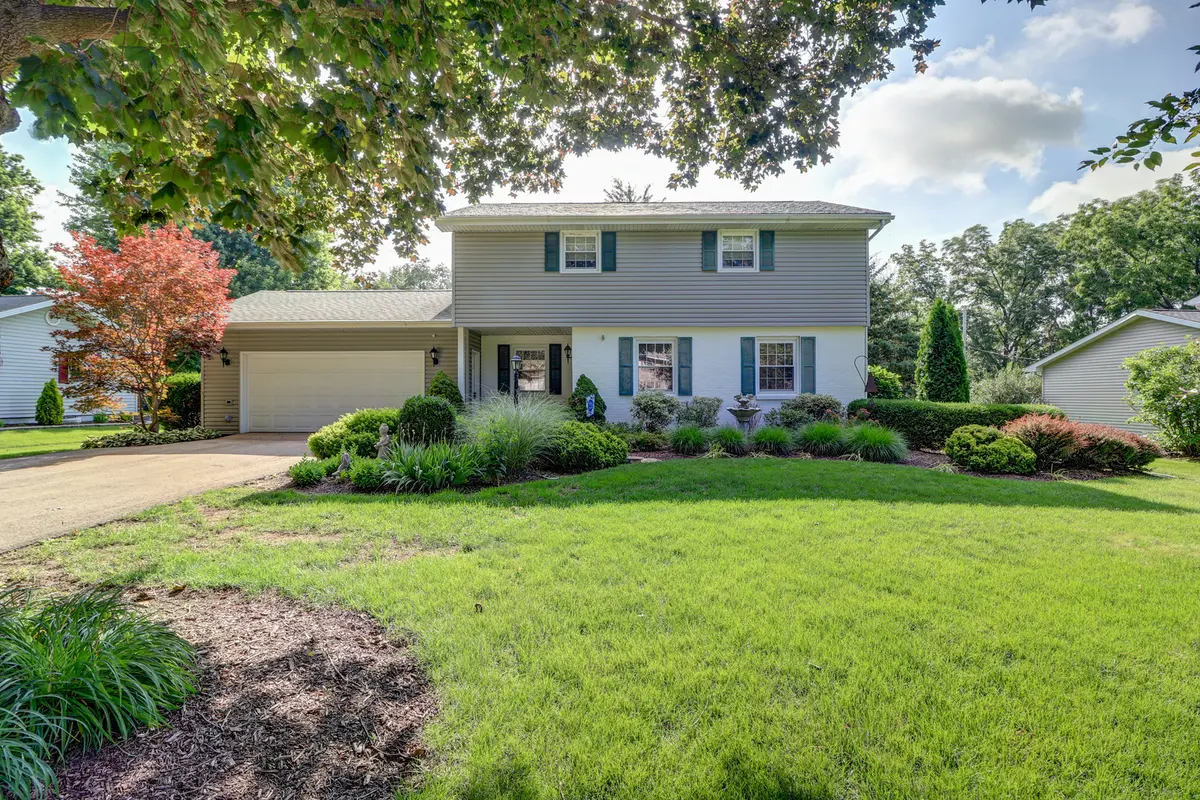
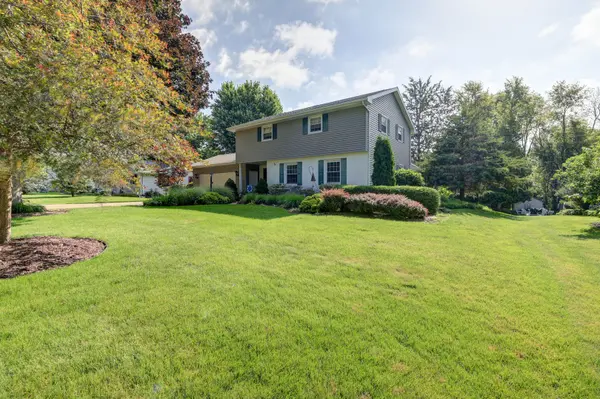
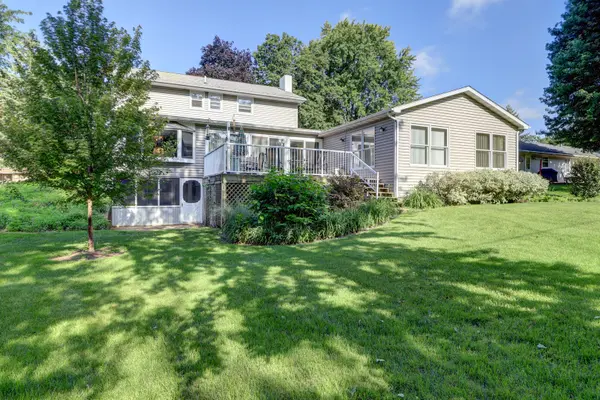
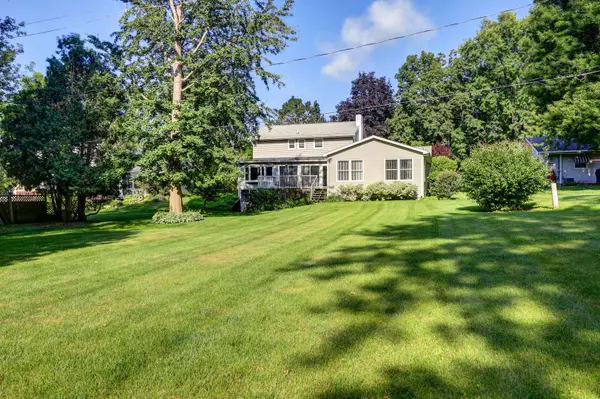
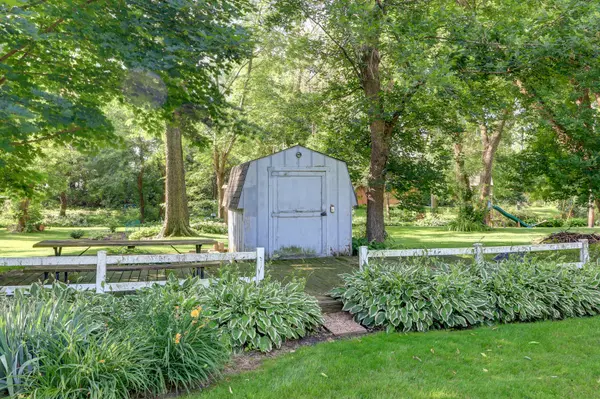
Spacious 4 bedroom, 2 story home on 1.3 acres in Popular Woodlawn area in Sterling. Newer vinyl replacement windows throughout. New roof (2016), Large 22 x 29 family room with slider door to 15 x 20 deck. Living room has gas log fireplace. 11 x 12 main floor office great for home business. 2 furnaces 1-(2023) & 1- (2012), 2 AC units- 1- (2009) & 1- (2018). Water softener (2021). Water heater (2016). Master bedroom has private full bath. Second floor landing with walk-in closet. Wet bar in den. Kitchen appliances include- stove, refrigerator, dishwasher, microwave, and trash compactor. Ceiling fans throughout. Walk out basement has 11 x 27 game room. 8 x 8 and 8 x 10 shed. Park like setting with mature trees, and shrubs. Creek on 1.3 acres. Great edge of town location. Includes PIN#1124104022 Lot- size-194 x 212.20.

Location

State IL

County Whiteside

Area Sterling

Rooms

Basement Partially Finished, Partial, Walk-Out Access

Interior

Interior Features Wet Bar, Walk-In Closet(s)

Heating Natural Gas, Forced Air

Cooling Central Air

Flooring Laminate

Fireplaces Number 1

Fireplaces Type Gas Log

Equipment Water-Softener Owned, CO Detectors, Sump Pump

Fireplace Y

Appliance Range, Microwave, Dishwasher, Refrigerator, Trash Compactor, Water Softener

Exterior

Garage Spaces 2.0

Community Features Street Paved

Building

Building Description Vinyl Siding,Brick, No

Sewer Septic Tank

Water Well

Level or Stories 2 Stories

Structure Type Vinyl Siding,Brick

New Construction false

Schools

School District 5 , 5, 5

Others

HOA Fee Include None

Ownership Fee Simple

Special Listing Condition None


Midwest Real Estate Data (MRED) IDX
Listed by Tim McCaslin of  RE/MAX Sauk Valley 
Bought with Alan Lewis of RE/MAX Sauk Valley
Gisela Attlan

Gisela Attlan

Real Estate Advisor License ID: 475180654

+1(312) 804-0112

GET MORE INFORMATION

Name
Phone*
Message
Go tour this home

1108 Crestview RD