

840 Center ST, Des Plaines, IL 60016
See all 23 photos
840 Center ST, Des Plaines, IL 60016
Gisela Attlan
Gisela Attlan

Real Estate Advisor License ID: 475180654

+1(312) 804-0112

GET MORE INFORMATION

Full Name
Phone*
Message
We respect your privacy! Your information WILL NOT BE SHARED, SOLD, or RENTED to anyone, for any reason outside the course of normal real estate exchange. By submitting, you agree to our Terms of Use and Privacy Policy.

$ 500,000

$ 500,000

Est. payment /mo
Sold on 08/04/2026

840 Center ST Des Plaines, IL 60016

3 Beds

2.5 Baths

1,913 SqFt


UPDATED:

Key Details

Sold Price $500,000

Property Type Townhouse

Sub Type T3-Townhouse 3+ Stories

Listing Status Sold

Purchase Type For Sale

Square Footage 1,913 sqft

Price per Sqft $261

Subdivision Lexington Pointe

MLS Listing ID 12682271

Sold Date 08/04/26

Bedrooms 3

Full Baths 2

Half Baths 1

HOA Fees $324/mo

Rental Info Yes

Year Built 2015

Annual Tax Amount $10,463

Tax Year 2024

Lot Dimensions 1104

Property Sub-Type T3-Townhouse 3+ Stories

Property Description

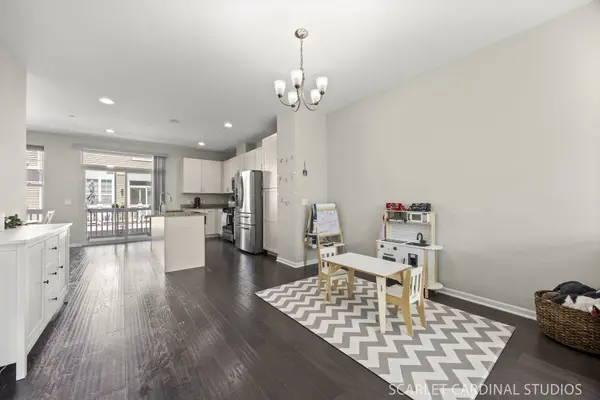
Welcome home to this 3-bedroom, 2.5-bathroom townhouse located at 840 Center St in Des Plaines, IL. You are a 5 minute walk from the metra station, public library, and a quick 12 minute drive to O'hare! This location cannot be beat! Step inside to find a thoughtfully designed interior featuring 9' ceilings, beautiful wide plank, hardwood floors in the main living spaces, and cozy carpeted floors in the bedrooms. The spacious, light-filled living room flows right into the kitchen and dining area so everyone feels connected. The kitchen is a true highlight, boasting sleek granite countertops, white cabinets, and all stainless steel appliances. The Samsung fridge features a filtered water dispenser and beverage drawer. Right off the kitchen you have an 18 x 5 balcony great for grilling or having your morning coffee in the fresh air! Upstairs, you'll find three generously sized bedrooms, perfect for family, guests, or a home office setup. The primary bedroom has a huge walk in closet and en suite bathroom. The primary bathroom features a dual vanity, and wide, tiled shower. Both full bathrooms have white marble countertops. The second full bathroom offers the tub with tiled shower surround. Each bedroom has overhead lighting and window treatments. The LG laundry machines are conveniently located upstairs so no need to haul full laundry baskets up and down stairs! This home also features central heating and cooling, ensuring comfort year-round, no matter the season. The 2 car garage has room for storage and is electric vehicle ready with a 240 volt outlet already installed! Don't miss the chance to see this beautiful townhouse for yourself-schedule your showing today and envision how you can make it your own!

Location

State IL

County Cook

Area Des Plaines

Body of Water Coventry

Rooms

Basement None

Interior

Interior Features Walk-In Closet(s), Granite Counters

Heating Natural Gas

Cooling Central Air

Flooring Hardwood

Equipment Ceiling Fan(s), Water Heater-Gas

Fireplace N

Appliance Range, Microwave, Dishwasher, Refrigerator, Washer, Dryer, Disposal, Stainless Steel Appliance(s)

Laundry Upper Level, In Unit

Exterior

Garage Spaces 2.0

Roof Type Asphalt

Building

Lot Description Common Grounds

Building Description Vinyl Siding,Brick, No

Story 3

Sewer Public Sewer

Water Public

Structure Type Vinyl Siding,Brick

New Construction false

Schools

Elementary Schools Central Elementary School

Middle Schools Chippewa Middle School

High Schools Maine West High School

School District 62 , 62, 207

Others

HOA Fee Include Insurance,Exterior Maintenance,Lawn Care,Scavenger,Snow Removal

Ownership Fee Simple w/ HO Assn.

Special Listing Condition None

Pets Allowed Cats OK, Dogs OK, Number Limit


Midwest Real Estate Data (MRED) IDX
Listed by Holland Hames of  Compass 
Bought with Shannon Kersemeier of Berkshire Hathaway HomeServices Starck Real Estate
Gisela Attlan

Gisela Attlan

Real Estate Advisor License ID: 475180654

+1(312) 804-0112

GET MORE INFORMATION

Name
Phone*
Message
Go tour this home

840 Center ST