

1431 Westhampton DR, Plainfield, IL 60586
See all 28 photos
1431 Westhampton DR, Plainfield, IL 60586
Gisela Attlan
Gisela Attlan

Real Estate Advisor License ID: 475180654

+1(312) 804-0112

GET MORE INFORMATION

Full Name
Phone*
Message
We respect your privacy! Your information WILL NOT BE SHARED, SOLD, or RENTED to anyone, for any reason outside the course of normal real estate exchange. By submitting, you agree to our Terms of Use and Privacy Policy.

$ 287,000

$ 299,900 4.3%

Est. payment /mo
Sold on 08/27/2026

1431 Westhampton DR Plainfield, IL 60586

3 Beds

2.5 Baths

1,616 SqFt


UPDATED:

Key Details

Sold Price $287,000

Property Type Townhouse

Sub Type Townhouse-2 Story

Listing Status Sold

Purchase Type For Sale

Square Footage 1,616 sqft

Price per Sqft $177

Subdivision Hampton Glen

MLS Listing ID 12682918

Sold Date 08/27/26

Bedrooms 3

Full Baths 2

Half Baths 1

HOA Fees $179/mo

Rental Info Yes

Year Built 2003

Annual Tax Amount $7,059

Tax Year 2025

Lot Dimensions 121x73

Property Sub-Type Townhouse-2 Story

Property Description

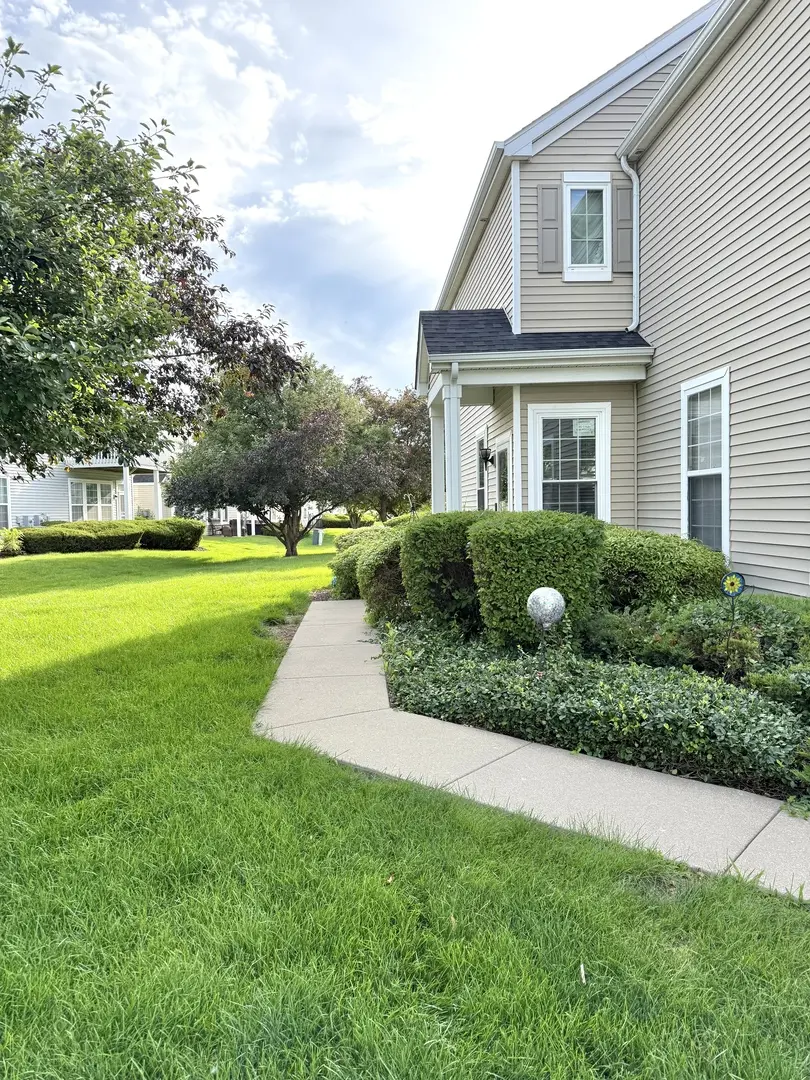
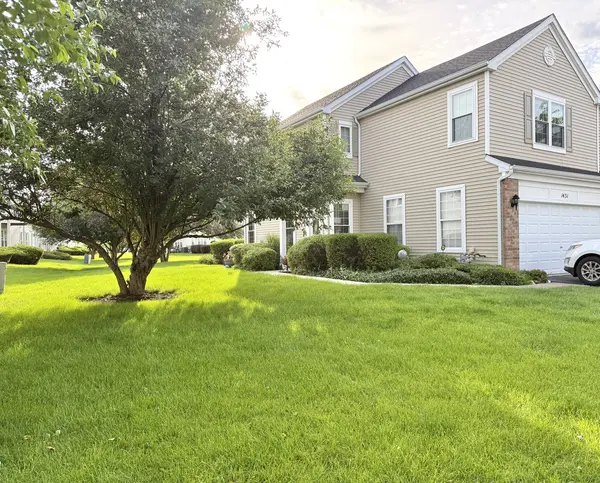
Beautiful maintenance free living in Hampton Glen! You will love this Move-in ready END UNIT that backs up to your well landscaped outdoor area! This townhome features an open living, dining and kitchen concept on the main level...an abundance of natural light helped by sliders that walk right out to the West facing patio and serene green space. Enjoy the huge primary suite with vaulted ceilings, private bath and double walk-in closets! There is also a junior suite with full shared bath and walk-in closet - making this perfect for related living. Conveniently located laundry room is upstairs. Many townhomes lack storage but there is plenty of extra storage in this garage...all in an unbeatable location with great schools!

Location

State IL

County Will

Area Plainfield

Rooms

Basement None

Interior

Interior Features Cathedral Ceiling(s), Storage

Heating Natural Gas, Forced Air

Cooling Central Air

Flooring Laminate

Equipment TV-Cable, TV-Dish, CO Detectors, Ceiling Fan(s)

Fireplace N

Appliance Range, Dishwasher, Refrigerator, Washer, Dryer, Disposal

Laundry Upper Level, Washer Hookup

Exterior

Garage Spaces 2.0

Utilities Available Cable Available

Amenities Available Park

Roof Type Asphalt

Building

Lot Description Common Grounds, Landscaped

Building Description Vinyl Siding,Brick, No

Story 2

Sewer Public Sewer

Water Public

Structure Type Vinyl Siding,Brick

New Construction false

Schools

Elementary Schools Troy Hofer Elementary School

Middle Schools Troy Middle School

High Schools Joliet West High School

School District 30C , 30C, 204

Others

HOA Fee Include Insurance,Lawn Care,Snow Removal,Other

Ownership Fee Simple w/ HO Assn.

Special Listing Condition None

Pets Allowed Cats OK, Dogs OK


Midwest Real Estate Data (MRED) IDX
Listed by Nick Pontarelli of  Coldwell Banker Stratford Place 
Bought with Tahir Sarmasth of RE/MAX FUTURE

NEARBY SCHOOLS & PROPERTIES

Gisela Attlan

Gisela Attlan

Real Estate Advisor License ID: 475180654

+1(312) 804-0112

GET MORE INFORMATION

Name
Phone*
Message
Go tour this home

1431 Westhampton DR