

413 Carriage CT, Oswego, IL 60543
See all 30 photos
413 Carriage CT, Oswego, IL 60543
Gisela Attlan
Gisela Attlan

Real Estate Advisor License ID: 475180654

+1(312) 804-0112

GET MORE INFORMATION

Full Name
Phone*
Message
We respect your privacy! Your information WILL NOT BE SHARED, SOLD, or RENTED to anyone, for any reason outside the course of normal real estate exchange. By submitting, you agree to our Terms of Use and Privacy Policy.

$ 307,500

$ 295,000 4.2%

Est. payment /mo
Sold on 07/17/2026

413 Carriage CT Oswego, IL 60543

2 Beds

2 Baths

1,346 SqFt


UPDATED:

Key Details

Sold Price $307,500

Property Type Single Family Home

Sub Type 1/2 Duplex

Listing Status Sold

Purchase Type For Sale

Square Footage 1,346 sqft

Price per Sqft $228

Subdivision Lakeview Estates

MLS Listing ID 12681577

Sold Date 07/17/26

Bedrooms 2

Full Baths 2

HOA Fees $20/qua

Year Built 1997

Annual Tax Amount $6,650

Tax Year 2025

Lot Dimensions 28x49x44x137x106x172

Property Sub-Type 1/2 Duplex

Property Description

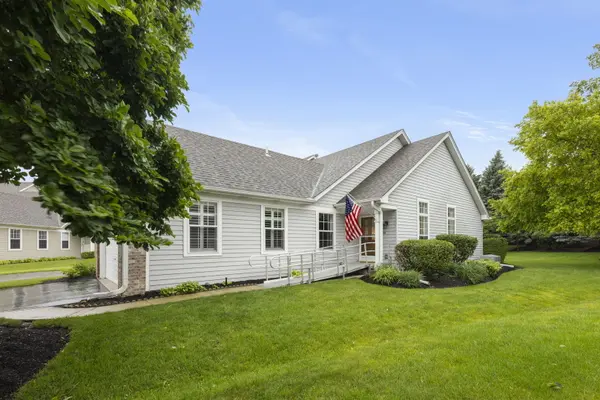
Immaculately maintained and exceptionally clean ranch home offering 2 bedrooms, 2 full baths, a 2-car garage, and nearly 2,700 square feet of potential living space with a full unfinished basement (1346 main floor and 1346 basement). Nestled on a quiet cul-de-sac and surrounded by gorgeous mature landscaping, this home combines comfort, convenience, and accessibility. The open floor plan features a spacious great room with vaulted ceilings that flows seamlessly into a separate dining room, creating an inviting space for both everyday living and entertaining. The kitchen offers abundant cabinet and counter space, room for a breakfast table, and sliding glass doors leading to a large patio with a retractable shade overlooking the beautifully landscaped backyard. The gorgeous yard has an irrigation system and is weed free! The oversized primary suite includes a walk-in closet and a private bath with a low-threshold tiled shower. A second bedroom, full guest bath, main-floor laundry room, and a dedicated office with an entire wall of built-in bookshelves provide flexibility and functionality. Large closets throughout offer exceptional storage. Additional highlights include plantation shutters throughout, low taxes, a low HOA fee, and a full basement ready for storage, hobbies, or future finishing. Accessibility features include a front entry ramp and an additional ramp in the garage, both of which can remain for the new owner or be removed upon request. Conveniently located near shopping, restaurants, parks, and everyday amenities, this move-in ready home offers a rare combination of space, condition, and value.

Location

State IL

County Kendall

Area Oswego

Body of Water Claremont: 1/2 Ranch Duplex

Rooms

Basement Unfinished, Full

Interior

Interior Features Vaulted Ceiling(s), 1st Floor Bedroom, 1st Floor Full Bath, Built-in Features, Walk-In Closet(s), High Ceilings, Open Floorplan

Heating Natural Gas, Forced Air

Cooling Central Air

Flooring Hardwood

Equipment Water-Softener Owned, CO Detectors, Ceiling Fan(s), Sump Pump, Sprinkler-Lawn, Electronic Air Filters

Fireplace N

Appliance Range, Microwave, Dishwasher, Refrigerator, Washer, Dryer, Water Softener Owned

Laundry Main Level, In Unit, Laundry Closet

Exterior

Garage Spaces 2.0

Roof Type Asphalt

Building

Building Description Vinyl Siding, No

Story 1

Sewer Public Sewer

Water Public

Structure Type Vinyl Siding

New Construction false

Schools

Elementary Schools Prairie Point Elementary School

Middle Schools Traughber Junior High School

High Schools Oswego High School

School District 308 , 308, 308

Others

HOA Fee Include None

Ownership Fee Simple w/ HO Assn.

Special Listing Condition None

Pets Allowed Cats OK, Dogs OK


Midwest Real Estate Data (MRED) IDX
Listed by Ryan Kurtz of  john greene, Realtor 
Bought with Scott Wiley of Redfin Corporation
Gisela Attlan

Gisela Attlan

Real Estate Advisor License ID: 475180654

+1(312) 804-0112

GET MORE INFORMATION

Name
Phone*
Message
Go tour this home

413 Carriage CT