



$345,000
$345,000
For more information regarding the value of a property, please contact us for a free consultation.
1614 Barton DR Normal, IL 61761
4 Beds
2.5 Baths
3,548 SqFt
Key Details
Sold Price $345,000
Property Type Single Family Home
Sub Type Detached Single
Listing Status Sold
Purchase Type For Sale
Square Footage 3,548 sqft
Price per Sqft $97
Subdivision Greenview West
MLS Listing ID 12679164
Sold Date 07/20/26
Style Traditional
Bedrooms 4
Full Baths 2
Half Baths 1
Year Built 1983
Annual Tax Amount $7,369
Tax Year 2025
Lot Dimensions 120 x 88
Property Sub-Type Detached Single
Property Description
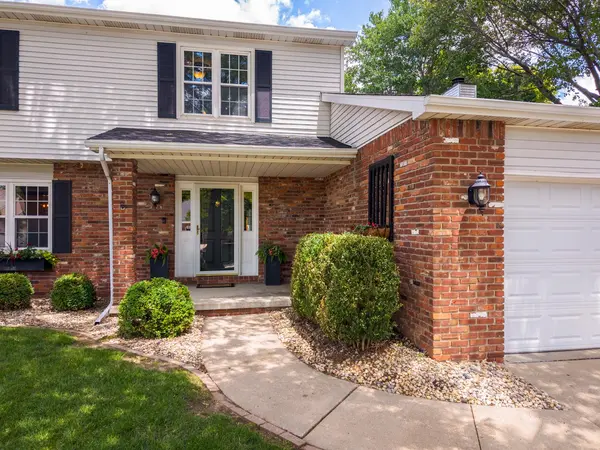
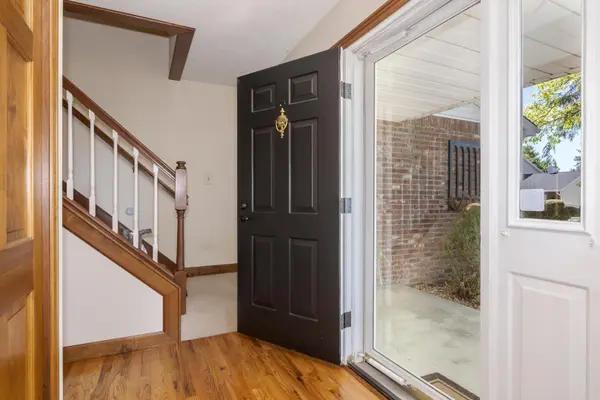
Charming 4 BR home in wonderful established neighborhood. Hardwood entry flows into a beautiful updated eat-in kitchen featuring Corian counter tops, good cabinet & counter space, stainless appliances, & access to a screened-in deck w/ vaulted ceiling & skylights. The main level family room is perfectly cozy w/ an attractive wood burning (gas starter) fireplace, built-in bookshelves, & great natural light. Lovely dining room w/ custom built-in & crown molding. Large main level living rm can be customized to accommodate an office, playroom, or whatever you dream of. Main level laundry rm & drop zone conveniently located at garage entrance. 2nd level huge master suite includes private bath w/ double vanity, skylight w/ remote blind, good storage / closet space, & separate shower rm. Additional 3 BRs & 2nd remodeled bath also upstairs. The basement includes a 2nd family rm, office/storage space, & large utility rm w/ storage. You will be impressed w/ the crown molding, chair rail, built-ins, & custom woodwork throughout. Delightful fully fenced yard includes mature trees / landscaping, lg patio, & storage shed. Heated garage. New roof fall 2025. This is a very special home in a neighborhood you are sure to love.
Location
State IL
County Mclean
Area Normal
Rooms
Basement Partially Finished, Crawl Space, Partial
Interior
Interior Features Bookcases
Heating Natural Gas
Cooling Central Air
Flooring Hardwood
Fireplaces Number 1
Fireplaces Type Wood Burning
Fireplace Y
Appliance Range, Microwave, Dishwasher, Refrigerator, Washer, Dryer
Laundry Main Level
Exterior
Garage Spaces 2.0
Building
Lot Description Mature Trees
Building Description Vinyl Siding,Brick, No
Sewer Public Sewer
Water Public
Level or Stories 2 Stories
Structure Type Vinyl Siding,Brick
New Construction false
Schools
Elementary Schools Parkside Elementary
Middle Schools Parkside Jr High
High Schools Normal Community West High Schoo
School District 5 , 5, 5
Others
HOA Fee Include None
Ownership Fee Simple
Special Listing Condition None
Read Less
Want to know what your home might be worth? Contact us for a FREE valuation!

Our team is ready to help you sell your home for the highest possible price ASAP

© 2026 Listings courtesy of MRED as distributed by MLS GRID. All Rights Reserved.
Bought with Leah Daigle of Keller Williams Revolution
NEARBY SCHOOLS & BUSINESSES

GET MORE INFORMATION