
$699,310
$669,900
4.4%For more information regarding the value of a property, please contact us for a free consultation.
310 S Summit ST Wheaton, IL 60187
3 Beds
3.5 Baths
1,657 SqFt
Key Details
Sold Price $699,310
Property Type Single Family Home
Sub Type Detached Single
Listing Status Sold
Purchase Type For Sale
Square Footage 1,657 sqft
Price per Sqft $422
MLS Listing ID 12676083
Sold Date 07/14/26
Style Ranch
Bedrooms 3
Full Baths 3
Half Baths 1
Year Built 1950
Annual Tax Amount $10,735
Tax Year 2025
Lot Size 0.280 Acres
Lot Dimensions 12319
Property Sub-Type Detached Single
Property Description
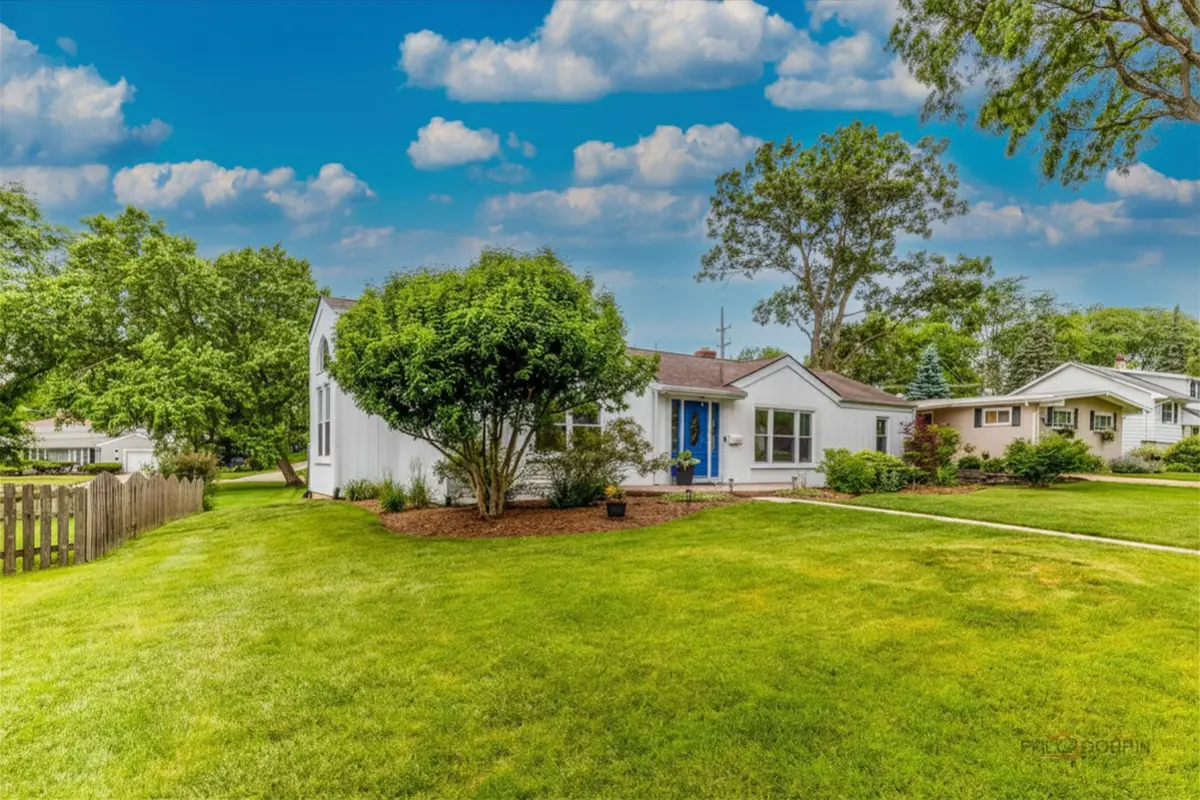
Updated Wheaton ranch with finished basement, rare 3-car garage, and walkable location. Welcome to 310 S Summit Street - a bright and inviting 3-bedroom, 3.5-bath ranch offering flexible living space, generous storage, and a convenient location near College Avenue Metra, the Prairie Path, parks, downtown Wheaton, and downtown Glen Ellyn. The home offers approximately 1,657 sq. ft. on the main level plus approximately 829 sq. ft. finished basement, for approximately 2,486 sq. ft. of total finished living space. The layout includes three main-level bedrooms, open living and dining areas, main-level laundry, and a finished lower level with flexible space for recreation, work, fitness, hobbies, guests, or storage. Set on a tree-lined street, this home features hardwood floors, vaulted ceilings, skylights, and an open-concept main living area that feels warm, spacious, and comfortable. The kitchen includes stainless steel appliances, a newer refrigerator and microwave, updated sink, faucet, and disposal, plus an easy connection to the dining area, deck, and paver patio for everyday living and entertaining. The main level includes three bedrooms, updated baths, convenient laundry with a 2025 washer and dryer, and a comfortable primary suite with vaulted ceiling, walk-in closet/dressing area, and private ensuite bath. The finished basement adds valuable flexibility with additional living space, a full bath, utility room, and generous storage - ideal for recreation, work, fitness, hobbies, guests, or a second hangout space. Recent improvements include exterior paint in 2024, two replaced skylights in 2024, refurbished and stained deck with replaced wood, lattice, and steps, updated lighting in the living room, kitchen, dining area, and primary bath, updated fixtures in two main-floor bathrooms, updated kitchen sink/faucet/disposal in 2023, radon mitigation system in 2022, sump pump with backup battery installed in 2022, 2025 washer and dryer, newer refrigerator and 2025 microwave, refreshed landscaping, and a revamped paver patio/walkway area. Updated electrical breaker panel. Prior sewer/PVC improvements completed. Outside, enjoy a landscaped yard with space to relax, garden, gather, or unwind. The home fronts S Summit St, while the driveway and rare three-car detached garage are accessed from the rear via S Blanchard St, creating a practical layout with vehicle access tucked behind the home. The garage bump-out offers exceptional room for vehicles, storage, workshop use, tools, bikes, lawn equipment, or weekend projects. With its ranch-style layout, finished lower level, substantial garage, charming Midwest character, Wheaton schools, and walkable access to Metra, trails, parks, and two downtown areas, this home offers comfort, flexibility, and everyday livability in Chicago's western suburbs.
Location
State IL
County Dupage
Area Wheaton
Rooms
Basement Finished, Partial
Interior
Interior Features Vaulted Ceiling(s), Cathedral Ceiling(s), 1st Floor Bedroom, 1st Floor Full Bath, Walk-In Closet(s)
Heating Natural Gas, Radiant
Cooling Central Air, Small Duct High Velocity
Flooring Hardwood
Fireplace N
Appliance Range, Microwave, Dishwasher, Refrigerator, Washer, Dryer, Stainless Steel Appliance(s)
Laundry Main Level, In Unit
Exterior
Garage Spaces 3.0
Community Features Park, Curbs, Sidewalks, Street Lights, Street Paved
Roof Type Asphalt
Building
Lot Description Irregular Lot
Building Description Cedar, No
Sewer Public Sewer
Water Lake Michigan, Public
Level or Stories 1 Story
Structure Type Cedar
New Construction false
Schools
Elementary Schools Lowell Elementary School
Middle Schools Franklin Middle School
High Schools Wheaton North High School
School District 200 , 200, 200
Others
HOA Fee Include None
Ownership Fee Simple
Special Listing Condition None
Read Less
Want to know what your home might be worth? Contact us for a FREE valuation!

Our team is ready to help you sell your home for the highest possible price ASAP

© 2026 Listings courtesy of MRED as distributed by MLS GRID. All Rights Reserved.
Bought with Camille Canales of Compass
NEARBY SCHOOLS & BUSINESSES

GET MORE INFORMATION