

1749 Avalon CT, Glendale Heights, IL 60139
See all 28 photos
1749 Avalon CT, Glendale Heights, IL 60139
Gisela Attlan
Gisela Attlan

Real Estate Advisor License ID: 475180654

+1(312) 804-0112

GET MORE INFORMATION

Full Name
Phone*
Message
We respect your privacy! Your information WILL NOT BE SHARED, SOLD, or RENTED to anyone, for any reason outside the course of normal real estate exchange. By submitting, you agree to our Terms of Use and Privacy Policy.

$ 350,000

$ 339,900 3.0%

Est. payment /mo
Sold on 07/28/2026

1749 Avalon CT Glendale Heights, IL 60139

3 Beds

2 Baths

1,726 SqFt


UPDATED:

Key Details

Sold Price $350,000

Property Type Condo

Sub Type Condo

Listing Status Sold

Purchase Type For Sale

Square Footage 1,726 sqft

Price per Sqft $202

Subdivision Polo Club

MLS Listing ID 12673205

Sold Date 07/28/26

Bedrooms 3

Full Baths 2

HOA Fees $283/mo

Rental Info Yes

Year Built 1999

Annual Tax Amount $6,459

Tax Year 2024

Lot Dimensions common

Property Sub-Type Condo

Property Description

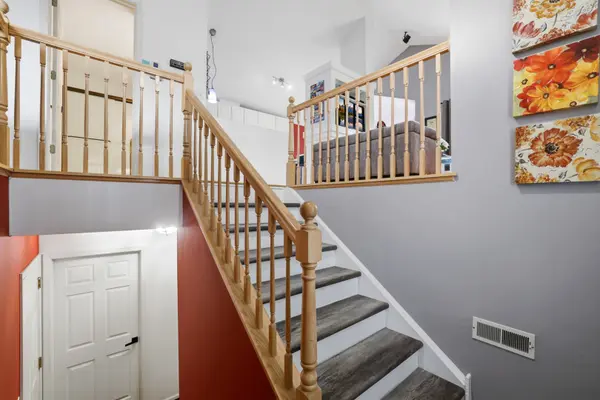
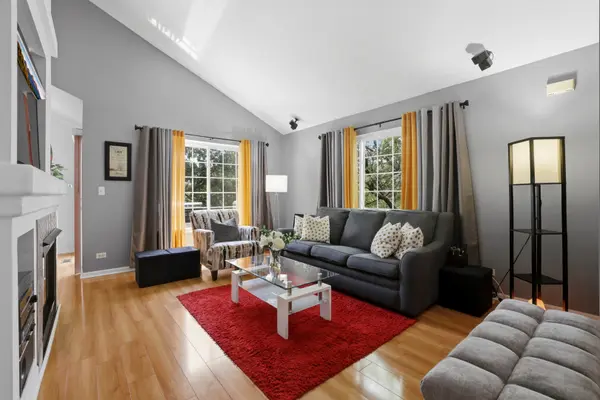
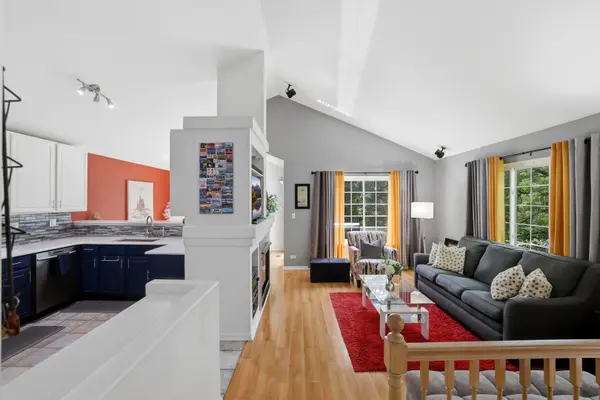
End unit!! What a beautifully updated home in the ever popular Polo Club subdivision. This home features 3 bedrooms, 2 full baths, a lower level family room and a loft. Very open floor plan with vaulted ceilings in many rooms. Third bedroom on lower level, with unfinished storage area that could be converted to a bathroom (shares a wall with the laundry room). Some of the many updates: Furnace and central air 1.5 years, hot water heater: 3 years, bathrooms remodeled: 3 years, kitchen updated with quartz countertops, ceramic flooring and new high end refrigerator: 3 years, stove, microwave and dishwasher: 5 years, windows throughout: 6 years. Very bright and airy unit. Cozy fireplace in living room, two car garage. Extra refrigerators in garage can stay if buyer wants them. Low association fee and a well maintained complex. Rentals allowed with no cap.

Location

State IL

County Dupage

Area Glendale Heights

Body of Water End Unit

Rooms

Basement Finished, Partial

Interior

Interior Features Vaulted Ceiling(s), Open Floorplan

Heating Natural Gas, Forced Air

Cooling Central Air

Flooring Laminate

Fireplaces Number 1

Fireplaces Type Gas Log

Equipment Water Heater-Gas

Fireplace Y

Appliance Range, Microwave, Dishwasher, Refrigerator, Washer, Dryer, Stainless Steel Appliance(s), Range Hood, Humidifier

Laundry Gas Dryer Hookup, In Unit

Exterior

Exterior Feature Balcony

Garage Spaces 2.0

Roof Type Asphalt

Building

Building Description Vinyl Siding,Brick, No

Story 2

Sewer Public Sewer

Water Public

Structure Type Vinyl Siding,Brick

New Construction false

Schools

Elementary Schools Glen Hill Primary School

Middle Schools Glenside Middle School

High Schools Glenbard West High School

School District 16 , 16, 87

Others

HOA Fee Include Insurance,Exterior Maintenance,Lawn Care,Scavenger,Snow Removal

Ownership Condo

Special Listing Condition None

Pets Allowed Cats OK, Dogs OK


Midwest Real Estate Data (MRED) IDX
Listed by Bonnie Antosh of  RE/MAX Suburban 
Bought with Emanuel Guzman of Smart Home Realty
Gisela Attlan

Gisela Attlan

Real Estate Advisor License ID: 475180654

+1(312) 804-0112

GET MORE INFORMATION

Name
Phone*
Message
Go tour this home

1749 Avalon CT