


$1,900,000
$1,695,000
12.1%For more information regarding the value of a property, please contact us for a free consultation.
1243 W Nelson ST Chicago, IL 60657
4 Beds
4.5 Baths
4,000 SqFt
Key Details
Sold Price $1,900,000
Property Type Single Family Home
Sub Type Detached Single
Listing Status Sold
Purchase Type For Sale
Square Footage 4,000 sqft
Price per Sqft $475
MLS Listing ID 12626325
Sold Date 05/29/26
Bedrooms 4
Full Baths 4
Half Baths 1
Year Built 2005
Annual Tax Amount $27,915
Tax Year 2024
Lot Dimensions 25x119
Property Sub-Type Detached Single
Property Description
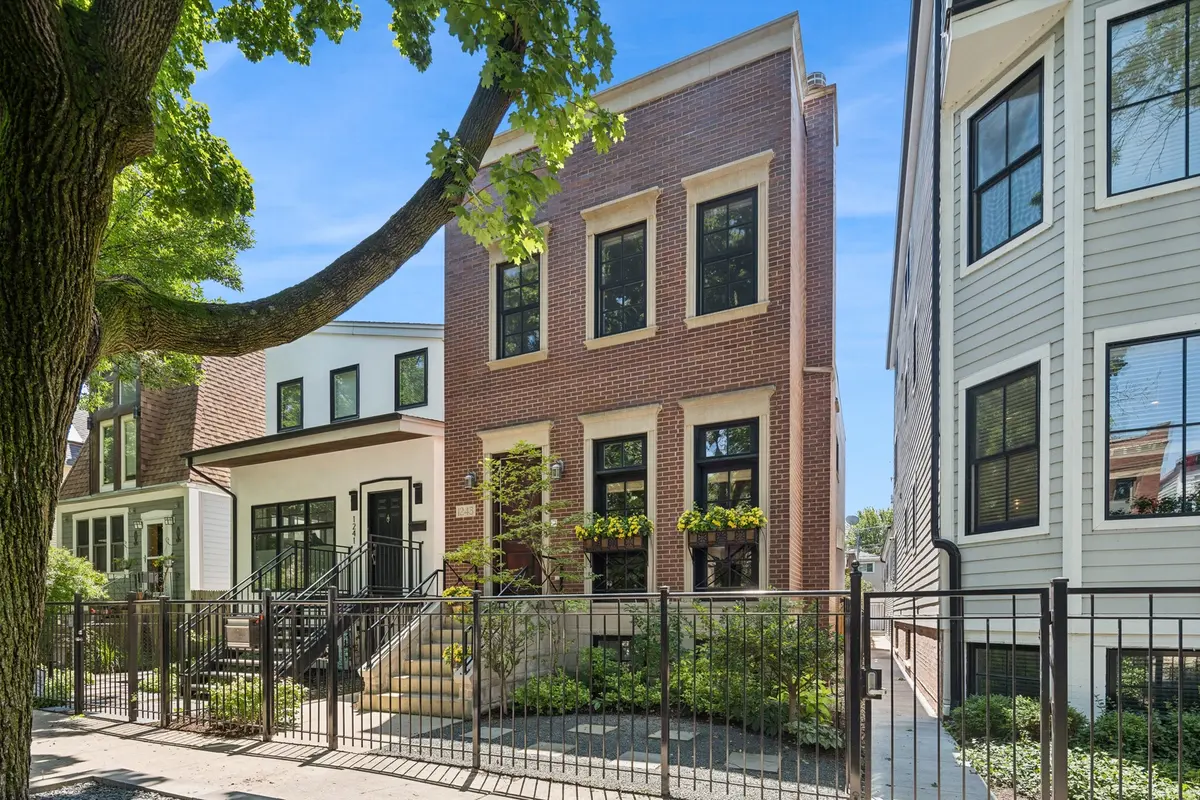
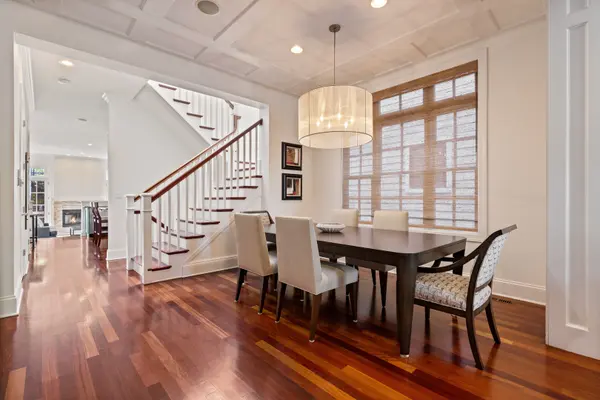
OPEN CANCELED! Welcome to this exceptional 4 bedroom / 4.5 bath home perfectly situated on a quiet, one-way street in Lakeview! The meticulously maintained home offers a thoughtfully designed layout with abundant storage and natural light thanks to the large windows and skylights. Step into the warm and inviting living room with a fireplace that flows effortlessly into the spacious dining room. The kitchen features commercial-grade appliances, stone countertops, a large island, a built-in banquette bench and table and a walk-in pantry. Just off the kitchen, the great room offers a cozy fireplace and built-ins with a desk. The incredible outdoor space is perfect for entertaining including a large, stone patio and a rooftop deck with composite decking above the 2 car garage. Upstairs, you'll find 3 spacious bedrooms and 3 full bathrooms plus a convenient laundry room. The huge primary suite boasts two walk-in closets, custom built-ins and a beautifully updated marble bathroom with dual vanities and a steam/rain shower. The lower level features radiant heated flooring, an expansive family room with a wet bar, a recently updated bathroom, huge mudroom with storage plus an additional bedroom - with options to add a 5th bedroom/office/gym. Walk to South Lakeview Park, Farm Bar, Left Coast and everything Lakeview has to offer!
Location
State IL
County Cook
Area Chi - Lake View
Rooms
Basement Finished, Full, Daylight
Interior
Interior Features Wet Bar, Built-in Features, Walk-In Closet(s), High Ceilings
Heating Natural Gas, Forced Air, Sep Heating Systems - 2+, Radiant Floor
Cooling Central Air, Zoned
Flooring Hardwood
Fireplaces Number 2
Fireplace Y
Appliance Range, Microwave, Dishwasher, High End Refrigerator, Washer, Dryer, Disposal, Stainless Steel Appliance(s), Range Hood
Laundry Upper Level
Exterior
Exterior Feature Roof Deck
Garage Spaces 2.0
Building
Building Description Brick, No
Sewer Public Sewer, Unknown
Water Lake Michigan
Level or Stories 2 Stories
Structure Type Brick
New Construction false
Schools
Elementary Schools Harriet Tubman Elementary School
High Schools Lincoln Park High School
School District 299 , 299, 299
Others
HOA Fee Include None
Ownership Fee Simple
Special Listing Condition None
Read Less
Want to know what your home might be worth? Contact us for a FREE valuation!

Our team is ready to help you sell your home for the highest possible price ASAP

© 2026 Listings courtesy of MRED as distributed by MLS GRID. All Rights Reserved.
Bought with Nancy Tassone of Jameson Sotheby's Intl Realty
NEARBY SCHOOLS & BUSINESSES

GET MORE INFORMATION