


$1,145,000
$975,000
17.4%For more information regarding the value of a property, please contact us for a free consultation.
3043 N HAMILTON AVE Chicago, IL 60618
4 Beds
3 Baths
Key Details
Sold Price $1,145,000
Property Type Single Family Home
Sub Type Detached Single
Listing Status Sold
Purchase Type For Sale
MLS Listing ID 12620701
Sold Date 05/26/26
Style Traditional
Bedrooms 4
Full Baths 3
Year Built 1891
Annual Tax Amount $16,273
Tax Year 2024
Lot Dimensions 25X125
Property Sub-Type Detached Single
Property Description
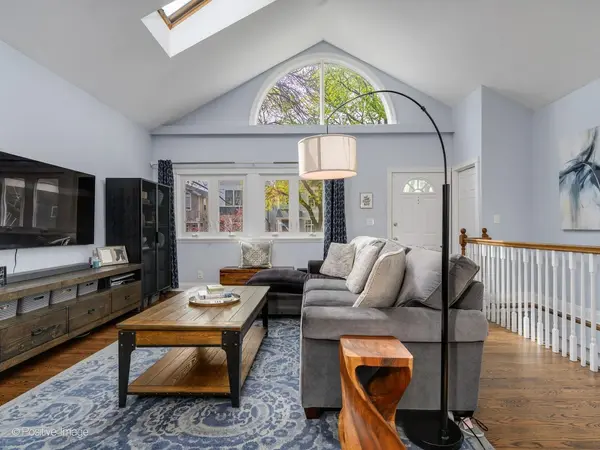
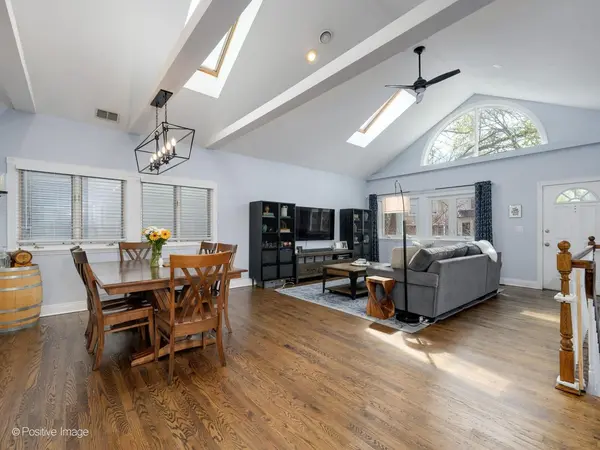
Welcome to this inviting home on a picturesque, tree-lined street just steps from the playground, pool, and the popular dog park at Hamlin Park. Take a short walk to the heart of Roscoe Village to enjoy its vibrant restaurants, boutiques, and coffee shops, along with close proximity to the scenic riverfront nature trail. This open, bright, and extra-wide (19' interior) home has been thoughtfully renovated and features vaulted ceilings with skylights and an abundance of natural light, creating an incredible ambiance from the moment you step inside. The expansive living room flows seamlessly into a true dining area and a beautifully completely remodeled chef's kitchen, complete with custom cabinetry, quartz countertops, stainless steel appliances, and a designer backsplash. Perfect for entertaining and everyday living, the kitchen opens to a spacious pergola-covered deck ideal for al fresco dining, overlooking a large private yard with mature lilac, hydrangea, and raspberry bushes. The home offers a flexible and functional layout with four bedrooms and three full baths. The main level includes a newly renovated full bath and a versatile bedroom ideal for guests or a home office. The lower level features a spacious primary suite with a massive spa-like bath, including a double vanity, separate shower, jetted soaking tub, and a large custom walk-in closet with a built-in dresser. An additional ensuite bedroom showcases a designer-level full bath, while a third flex room provides endless possibilities for a nursery, office, fitness space, or playroom. A dedicated mudroom/laundry area with side-by-side washer and dryer and direct access to the lower-level patio adds everyday convenience. With generous indoor and outdoor living spaces, abundant storage, and a two-car detached garage, this home offers a rare combination of scale, functionality, and location within the highly sought-after neighborhood in Jahn School District. Many Updates have been done. Full upgrade list in other documents.
Location
State IL
County Cook
Area Chi - North Center
Rooms
Basement Finished, Exterior Entry, Full, Daylight
Interior
Interior Features Cathedral Ceiling(s), 1st Floor Bedroom, 1st Floor Full Bath
Heating Natural Gas, Forced Air, Indv Controls
Cooling Central Air
Flooring Hardwood
Equipment Ceiling Fan(s)
Fireplace N
Appliance Range, Microwave, Dishwasher, Refrigerator, Washer, Dryer, Disposal, Stainless Steel Appliance(s), Humidifier
Laundry In Unit
Exterior
Garage Spaces 2.0
Community Features Clubhouse, Park, Pool, Tennis Court(s), Curbs, Sidewalks
Roof Type Asphalt
Building
Lot Description Landscaped
Building Description Vinyl Siding, No
Sewer Public Sewer
Water Lake Michigan
Level or Stories 2 Stories
Structure Type Vinyl Siding
New Construction false
Schools
Elementary Schools Jahn Elementary School
High Schools Lake View High School
School District 299 , 299, 299
Others
HOA Fee Include None
Ownership Fee Simple
Special Listing Condition List Broker Must Accompany
Read Less
Want to know what your home might be worth? Contact us for a FREE valuation!

Our team is ready to help you sell your home for the highest possible price ASAP

© 2026 Listings courtesy of MRED as distributed by MLS GRID. All Rights Reserved.
Bought with Quentin Green III of Compass
NEARBY SCHOOLS & BUSINESSES

GET MORE INFORMATION