
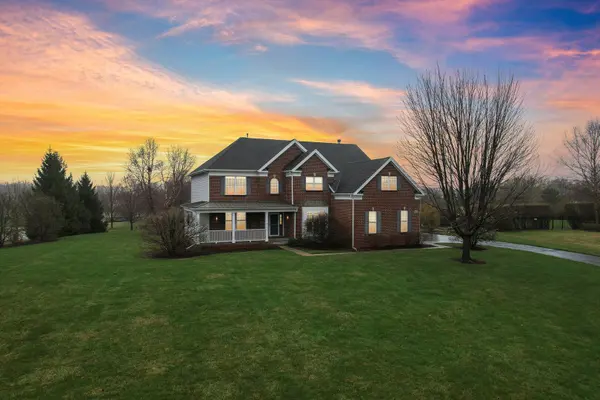

2415 Wembley CT, Gurnee, IL 60031
See all 71 photos
2415 Wembley CT, Gurnee, IL 60031
Gisela Attlan
Gisela Attlan

Real Estate Advisor License ID: 475180654

+1(312) 804-0112

GET MORE INFORMATION

Full Name
Phone*
Message
We respect your privacy! Your information WILL NOT BE SHARED, SOLD, or RENTED to anyone, for any reason outside the course of normal real estate exchange. By submitting, you agree to our Terms of Use and Privacy Policy.

$ 752,000

$ 760,000 1.1%

Est. payment /mo
Sold on 06/05/2026

2415 Wembley CT Gurnee, IL 60031

5 Beds

3.5 Baths

3,334 SqFt


UPDATED:

Key Details

Sold Price $752,000

Property Type Single Family Home

Sub Type Detached Single

Listing Status Sold

Purchase Type For Sale

Square Footage 3,334 sqft

Price per Sqft $225

Subdivision The Estates At Churchill Hunt

MLS Listing ID 12609783

Sold Date 06/05/26

Bedrooms 5

Full Baths 3

Half Baths 1

HOA Fees $78/qua

Year Built 2005

Annual Tax Amount $18,387

Tax Year 2024

Lot Size 1.020 Acres

Lot Dimensions 209X221X207X201

Property Sub-Type Detached Single

Property Description

Welcome Home to this stunning brick beauty in the highly sought-after Estates of Churchill Hunt, offering the perfect combination of space, comfort, and functionality-all set on an incredible lot of over an acre. With exceptional curb appeal, a spacious three-car garage, and a charming wraparound front porch, this home makes a lasting first impression from the moment you arrive. Step inside and be welcomed by soaring volume ceilings and a dramatic spiral staircase that sets the tone for the elegance found throughout. The thoughtfully designed main level features a fantastic open floor plan, creating a seamless flow ideal for both everyday living and entertaining. The formal living room and adjacent dining room provide the perfect setting for hosting gatherings, holidays, or special occasions. The kitchen is truly a dream and the heart of the home. Showcasing crisp white cabinetry, a large center island, granite countertops, stainless steel appliances, and a stylish backsplash, this space is both beautiful and functional. The convenient eating area overlooks the expansive backyard, offering the perfect spot to enjoy your morning coffee or casual meals. The oversized family room is warm and inviting, featuring a cozy fireplace, abundant natural light, and plenty of space to relax or gather with loved ones. A main-level bedroom and full bathroom provide incredible flexibility-perfect for guests, in-laws, or a private home office. The laundry room and mudroom add everyday convenience and organization. Upstairs, retreat to the luxurious Primary Suite, complete with a spacious sitting area-ideal for a home office, reading nook, or private retreat. The en suite bathroom features dual vanities, a soaking tub, and a separate shower, creating a spa-like experience. Three additional generously sized bedrooms and a full bathroom complete the upper level, offering comfort and space for family and guests. The fully finished basement is a true standout feature of this home. Designed for both entertainment and relaxation, it includes a large recreation area, media space, bar area, exercise space, an additional bedroom, and a full bathroom-perfect for hosting, extended living, or creating your own private getaway. Step outside and enjoy the expansive backyard oasis. Set on over an acre, the outdoor space features a beautiful stone patio overlooking the lush yard-ideal for entertaining, outdoor dining, or simply enjoying the peaceful surroundings. This exceptional home offers 5 spacious bedrooms and 3.5 bathrooms, a fantastic layout, and an unbeatable location in Churchill Hunt. This home truly has it all!.

Location

State IL

County Lake

Area Gurnee

Rooms

Basement Finished, Full

Interior

Heating Natural Gas, Forced Air

Cooling Central Air

Fireplaces Number 1

Equipment CO Detectors, Sump Pump

Fireplace Y

Laundry In Unit

Exterior

Garage Spaces 3.0

Roof Type Asphalt

Building

Lot Description Corner Lot, Cul-De-Sac

Building Description Brick, No

Sewer Public Sewer

Water Public

Level or Stories 2 Stories

Structure Type Brick

New Construction false

Schools

Elementary Schools Woodland Elementary School

Middle Schools Woodland Middle School

High Schools Warren Township High School

School District 50 , 50, 121

Others

HOA Fee Include Other

Ownership Fee Simple

Special Listing Condition None


Midwest Real Estate Data (MRED) IDX
Listed by Lisa Wolf of  Keller Williams North Shore West 
Bought with Danielle Regnier of Re/Max Advantage

NEARBY SCHOOLS & PROPERTIES

Gisela Attlan

Gisela Attlan

Real Estate Advisor License ID: 475180654

+1(312) 804-0112

GET MORE INFORMATION

Name
Phone*
Message
Go tour this home

2415 Wembley CT