
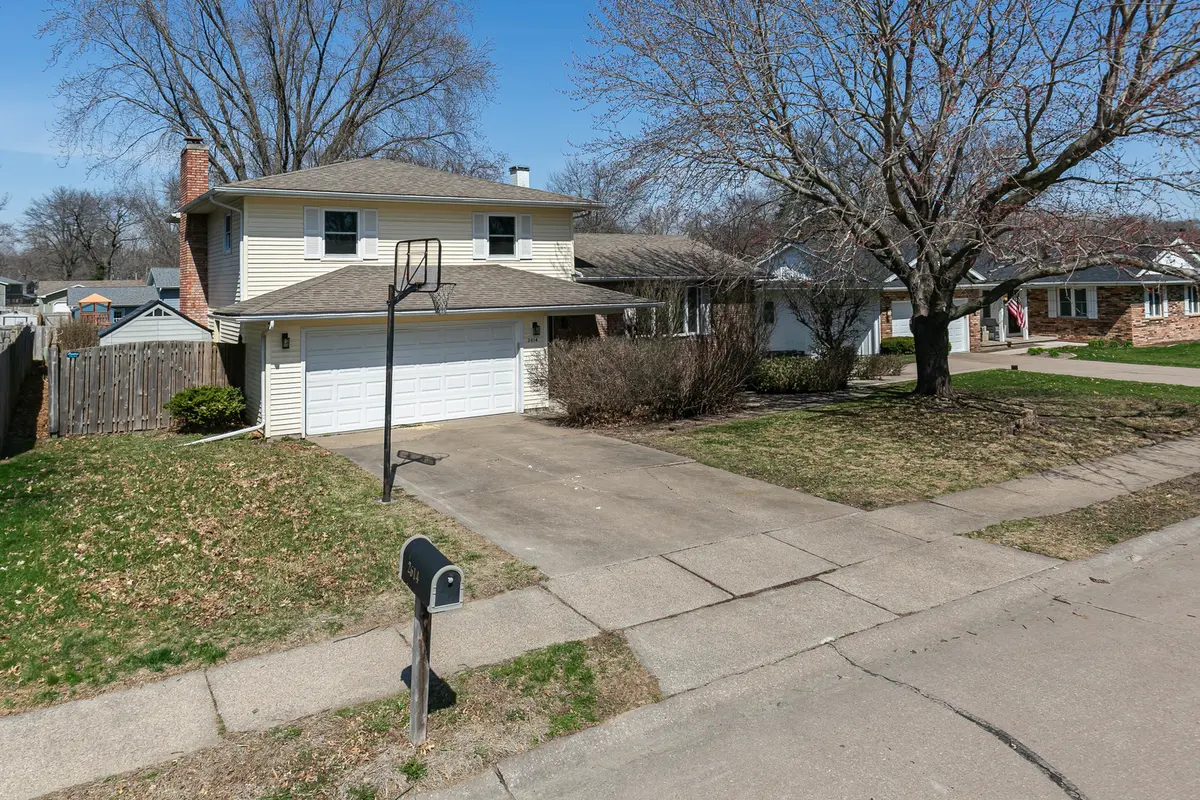

2614 E 28th CT, Davenport, IA 52803
See all 45 photos
2614 E 28th CT, Davenport, IA 52803
Gisela Attlan
Gisela Attlan

Real Estate Advisor License ID: 475180654

+1(312) 804-0112

GET MORE INFORMATION

Full Name
Phone*
Message
We respect your privacy! Your information WILL NOT BE SHARED, SOLD, or RENTED to anyone, for any reason outside the course of normal real estate exchange. By submitting, you agree to our Terms of Use and Privacy Policy.

$ 387,500

$ 374,900 3.4%

Est. payment /mo
Sold on 05/18/2026

2614 E 28th CT Davenport, IA 52803

4 Beds

3 Baths

1,855 SqFt


UPDATED:

Key Details

Sold Price $387,500

Property Type Single Family Home

Sub Type Detached Single

Listing Status Sold

Purchase Type For Sale

Square Footage 1,855 sqft

Price per Sqft $208

MLS Listing ID 12608471

Sold Date 05/18/26

Bedrooms 4

Full Baths 3

Year Built 1976

Annual Tax Amount $3,922

Tax Year 2024

Lot Size 0.260 Acres

Lot Dimensions 80x140

Property Sub-Type Detached Single

Property Description

Experience love at first sight with this stunning property featuring exquisite upgrades. Luxurious vinyl plank flooring, plush carpeting, newly installed windows and sliding glass door create a welcoming atmosphere. The family room boasts a wine fridge, ideal for entertaining, and can also double as a chic coffee bar. The chef's kitchen is a dream come true with all new appliances, sleek cabinets, GORGEOUS granite countertops, and a spacious island with seating. Indulge in the newly remodeled bathrooms, including the remarkable master bathroom with elegant green tiles and a stylish vanity. With 3 full bathrooms and 4 bedrooms in total, there's no shortage of comfort and convenience in this exceptional home. Don't miss out on the opportunity to make this your own sanctuary.

Location

State IA

County Scott

Area Davenport

Rooms

Basement Finished, Full

Interior

Interior Features 1st Floor Full Bath, Built-in Features, Granite Counters, Replacement Windows

Heating Natural Gas, Forced Air

Cooling Central Air

Flooring Carpet

Fireplaces Number 1

Fireplaces Type Gas Log

Fireplace Y

Appliance Range, Microwave, Dishwasher, Refrigerator, Wine Refrigerator

Laundry Gas Dryer Hookup

Exterior

Garage Spaces 2.0

Community Features Curbs, Sidewalks

Roof Type Asphalt

Building

Lot Description Cul-De-Sac, Level

Building Description Vinyl Siding, No

Sewer Public Sewer

Water Public

Level or Stories Multi-Level

Structure Type Vinyl Siding

New Construction false

Schools

Elementary Schools Eisenhower Elementary School

Middle Schools Sudlow Middle School

High Schools Central High School

School District 1611 , 1611, 1611

Others

HOA Fee Include None

Ownership Fee Simple

Special Listing Condition Standard


Midwest Real Estate Data (MRED) IDX
Listed by Darla Hooper of  RE/MAX Concepts Bettendorf 
Bought with Brad Boeye of BUY SELL BUILD QC - Real Broker, LLC

NEARBY SCHOOLS & PROPERTIES

Gisela Attlan

Gisela Attlan

Real Estate Advisor License ID: 475180654

+1(312) 804-0112

GET MORE INFORMATION

Name
Phone*
Message
Go tour this home

2614 E 28th CT