



$665,000
$675,000
1.5%For more information regarding the value of a property, please contact us for a free consultation.
44 N Vail AVE #613 Arlington Heights, IL 60005
2 Beds
2 Baths
1,900 SqFt
Key Details
Sold Price $665,000
Property Type Condo
Sub Type Condo
Listing Status Sold
Purchase Type For Sale
Square Footage 1,900 sqft
Price per Sqft $350
Subdivision Village Green
MLS Listing ID 12525196
Sold Date 02/02/26
Bedrooms 2
Full Baths 2
HOA Fees $1,140/mo
Rental Info Yes
Year Built 2001
Annual Tax Amount $14,523
Tax Year 2024
Lot Dimensions Integral
Property Sub-Type Condo
Property Description
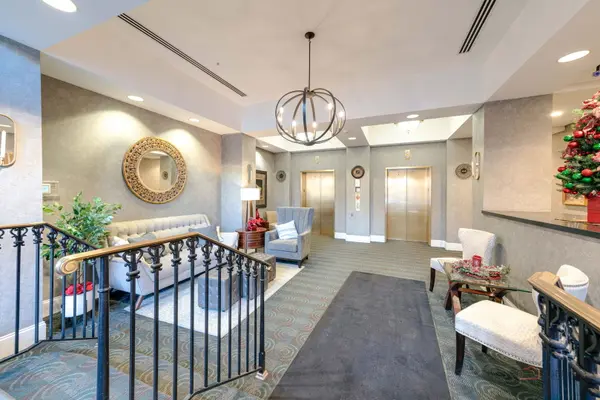
What a find! Custom spacious 2 bedroom 2 bath condo in highly sought Village Green on the 6th floor right in the middle of downtown Arlington Heights where you will find numerous quality restaurants, shops, Metropolis entertainment center, the Metra train that runs from downtown to Woodstock and the nearby Jewel grocery store. Inside you will find 9' ceilings and a spacious home where you can just relax or entertain a few or many. A cook's kitchen awaits with ample counter space, under cabinet lighting, pantry pull out shelves and lots of elbow room.The cabinet depth refrigerator(2023) completes the clean lines and richness of the tumbled stone back splash and rich cabinetry. Rare open kitchen cut outs offer views of the great room and family room. In addition, a spacious family room easily accommodates a home office as well as a conversation area. The jumbo primary bedroom opens to the balcony and enjoys a generous bath area with a double bowl vanity and custom designed walk in closet. Need room for overnight company? Guests will love the cheerful 2nd bedroom, private bath and access to a jumbo walk in closet. The convenient laundry room won't disappoint with lots of shelving and cabinets for even more storage! Lower level heated garage is another plus, as is the convenient car wash bay. Whew! A lot of amenities available to you! Don't let this one slip away! See it today! NOTE:Fireplace has never been used and is conveyed as is.
Location
State IL
County Cook
Area Arlington Heights
Body of Water One of a Kind
Rooms
Basement None
Interior
Interior Features Hot Tub, Elevator, Storage, Built-in Features, Walk-In Closet(s), Bookcases, High Ceilings, Open Floorplan, Granite Counters
Heating Natural Gas, Indv Controls
Cooling Central Air
Flooring Laminate, Carpet
Fireplaces Number 1
Fireplaces Type Gas Log, Gas Starter
Equipment TV-Cable, Security System, Fire Sprinklers, CO Detectors, Security Cameras
Fireplace Y
Appliance Range, Microwave, Dishwasher, High End Refrigerator, Washer, Dryer, Disposal, Stainless Steel Appliance(s), Cooktop
Laundry Washer Hookup, Gas Dryer Hookup, In Unit, Laundry Closet
Exterior
Exterior Feature Balcony
Garage Spaces 1.0
Community Features Sidewalks, Street Lights
Utilities Available Cable Available
Amenities Available Door Person, Elevator(s), Storage, On Site Manager/Engineer, Security Door Lock(s), Security
Roof Type Asphalt
Building
Building Description Brick, No
Story 7
Sewer Public Sewer
Water Public
Structure Type Brick
New Construction false
Schools
Elementary Schools Westgate Elementary School
Middle Schools South Middle School
High Schools Rolling Meadows High School
School District 25 , 25, 214
Others
HOA Fee Include Heat,Water,Gas,Parking,Insurance,Security,Doorman,TV/Cable,Exterior Maintenance,Lawn Care,Scavenger,Snow Removal,Internet
Ownership Condo
Special Listing Condition Standard
Pets Allowed Cats OK, Dogs OK, Number Limit, Size Limit
Read Less
Want to know what your home might be worth? Contact us for a FREE valuation!

Our team is ready to help you sell your home for the highest possible price ASAP

© 2026 Listings courtesy of MRED as distributed by MLS GRID. All Rights Reserved.
Bought with David Schwabe of Compass
NEARBY SCHOOLS & BUSINESSES

GET MORE INFORMATION