


$755,000
$799,900
5.6%For more information regarding the value of a property, please contact us for a free consultation.
5141 W Dakin ST Chicago, IL 60641
4 Beds
3.5 Baths
3,600 SqFt
Key Details
Sold Price $755,000
Property Type Single Family Home
Sub Type Detached Single
Listing Status Sold
Purchase Type For Sale
Square Footage 3,600 sqft
Price per Sqft $209
MLS Listing ID 12531420
Sold Date 02/18/26
Style Bi-Level,Bungalow,Contemporary
Bedrooms 4
Full Baths 3
Half Baths 1
Year Built 1921
Annual Tax Amount $6,756
Tax Year 2023
Lot Dimensions 25X125
Property Sub-Type Detached Single
Property Description
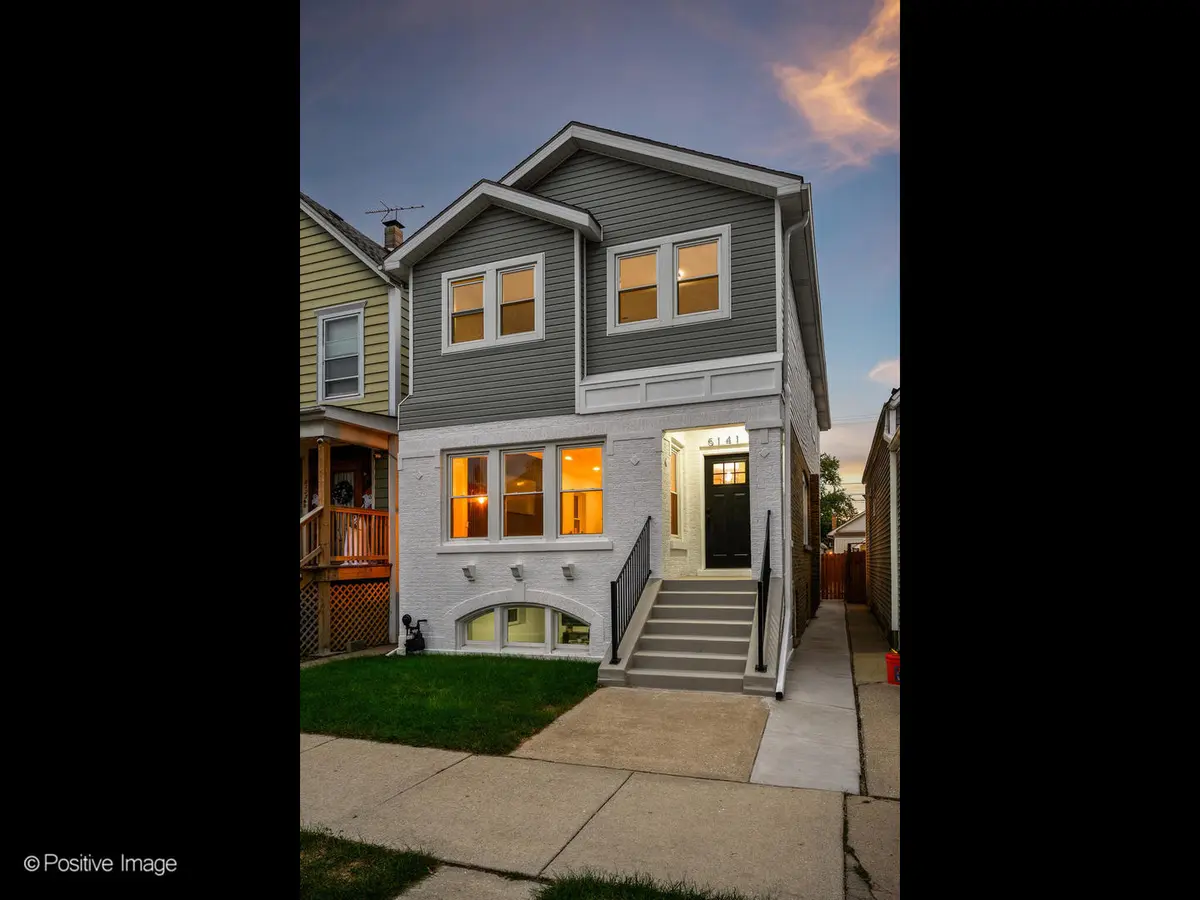
Welcome to 5141 W. Dakin St, a stunning, fully renovated home where modern luxury meets classic Chicago charm located right across from Portage Park!. This 3500 square foot, 4 -bedroom, 3.5-bath residence offers style and functionality, with large open floor plan featuring all-new finishes, fixtures, and mechanicals-truly move-in ready. The open-concept layout flows seamlessly from a designer kitchen created with solid wood, white cabinetry blended with quartz countertops and stainless steel appliances. Large sun-filled living room with stunning fireplace, and dining spaces perfect for entertaining. Beautiful powder room on the main level is a must! Retreat to the second floor for your serene primary suite with spa-inspired bath, and two more guest bedrooms and beautiful guest bathroom! The finished lower level provides additional living with large family room, 4th bedroom and full bathroom! Outside, enjoy a private backyard and a 2-car detached garage with party door for convenience. Nestled in the heart of Portage Park, you're moments from top-rated schools, vibrant restaurants, boutique shops, and the neighborhood's namesake park, which is just across the other side of Irving Park-complete with pools, tennis courts, and green space. Easy access to the Metra, Blue
Location
State IL
County Cook
Area Chi - Portage Park
Rooms
Basement Finished, Concrete, Storage Space, Full, Daylight
Interior
Interior Features Walk-In Closet(s), Open Floorplan, Dining Combo
Heating Natural Gas, Forced Air
Cooling Central Air
Flooring Hardwood
Fireplaces Number 1
Fireplaces Type Electric, Decorative
Fireplace Y
Appliance Range, Microwave, Dishwasher, High End Refrigerator, Washer, Dryer, Disposal, Stainless Steel Appliance(s), Range Hood, Gas Cooktop, Gas Oven
Laundry Upper Level, In Unit, Laundry Closet, Multiple Locations
Exterior
Garage Spaces 2.0
Community Features Park, Curbs, Sidewalks, Street Lights, Street Paved
Roof Type Asphalt
Building
Building Description Vinyl Siding,Brick, No
Sewer Public Sewer
Water Lake Michigan
Level or Stories 2 Stories
Structure Type Vinyl Siding,Brick
New Construction false
Schools
School District 299 , 299, 299
Others
HOA Fee Include None
Ownership Fee Simple
Special Listing Condition None
Read Less
Want to know what your home might be worth? Contact us for a FREE valuation!

Our team is ready to help you sell your home for the highest possible price ASAP

© 2026 Listings courtesy of MRED as distributed by MLS GRID. All Rights Reserved.
Bought with Charlie Cohen of Compass
NEARBY SCHOOLS & BUSINESSES

GET MORE INFORMATION