
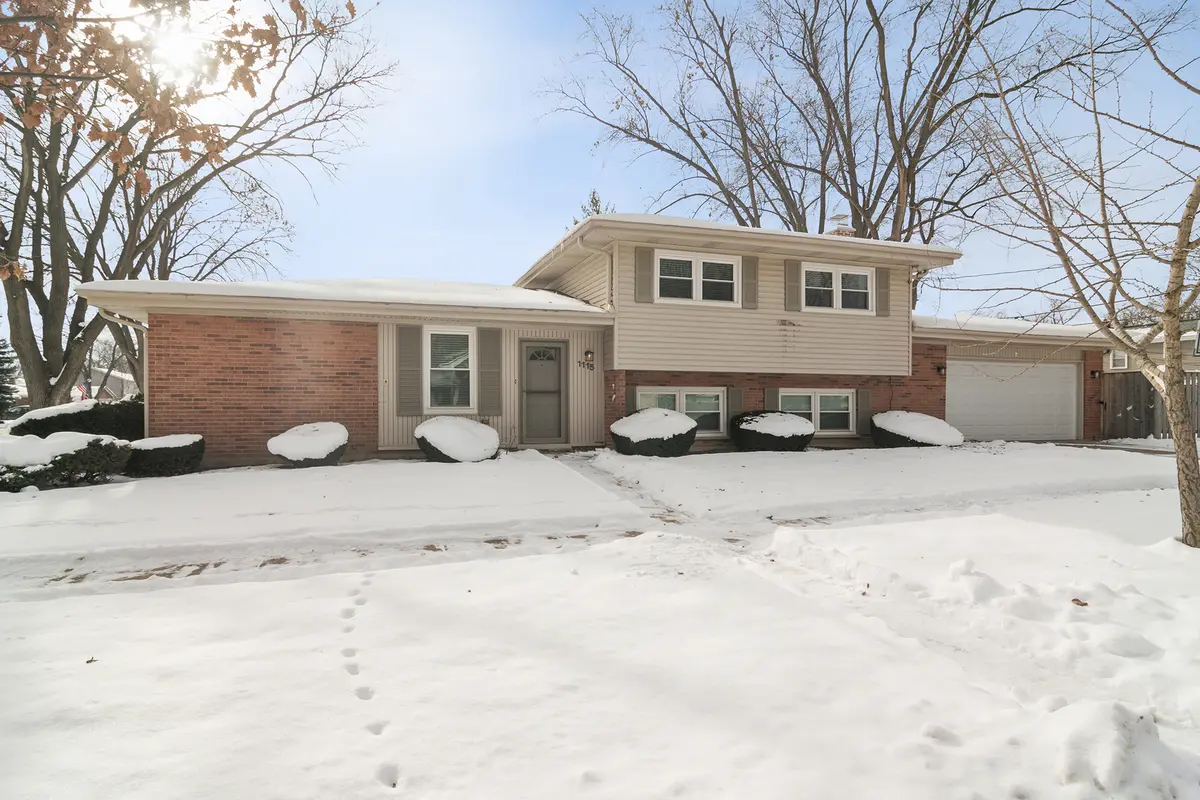

1115 E Orchard ST, Arlington Heights, IL 60005
See all 34 photos
1115 E Orchard ST, Arlington Heights, IL 60005
Gisela Attlan
Gisela Attlan

Real Estate Advisor License ID: 475180654

+1(312) 804-0112

GET MORE INFORMATION

Full Name
Phone*
Message
We respect your privacy! Your information WILL NOT BE SHARED, SOLD, or RENTED to anyone, for any reason outside the course of normal real estate exchange. By submitting, you agree to our Terms of Use and Privacy Policy.

$ 530,000

$ 530,000

Est. payment /mo
Sold on 02/19/2026

1115 E Orchard ST Arlington Heights, IL 60005

3 Beds

2 Baths

1,295 SqFt


UPDATED:

Key Details

Sold Price $530,000

Property Type Single Family Home

Sub Type Detached Single

Listing Status Sold

Purchase Type For Sale

Square Footage 1,295 sqft

Price per Sqft $409

MLS Listing ID 12505383

Sold Date 02/19/26

Bedrooms 3

Full Baths 2

Tax Year 2023

Lot Dimensions 50 x 132.3 x 50 x 132.4

Property Sub-Type Detached Single

Property Description

Highest/best offer due Sunday at 5:00 pm~Come See This Move In Ready Corner Home Next To The Scarsdale Neighborhood And Surrounded By All The Amenities One Could Wish For~Upon Entering The Home The Large Flow Through Living Room & Dining Room Provide Your Imagination To Take Over Envisioning The Holidays And Family Get Togethers~Around The Corner Is The Spacious Kitchen With An Abundance Of Counter Space For The Cook Of The Family~Upstairs Are Three Bedrooms And A Shared En-Suite Bathroom With Entrances From Both The Primary Bedroom And The Hallway~The Lower Level Has A Huge Family Room With A Cozy Fireplace For These Chilly Winter Evenings~An Additional Full Bathroom With A Step In Shower Is Located Just Off The Family Room~The Laundry Room Is Also Located On The Lower Level With Cabinetry Providing Storage And Access To The Attached Two Car Garage~There Is A Closet Entrance To A Crawl Space Which Runs The Length Of The Home For Storage~Walk Or Bike To The Elementary School Nearby, A Short Car Ride To Downtown Arlington Heights Restaurants, Shopping, Entertainment, Metra Station, And More~Don't Miss This One To Start 2026 Off In A New Home!!!

Location

State IL

County Cook

Area Arlington Heights

Rooms

Basement Finished, Crawl Space, Rec/Family Area, Walk-Out Access

Interior

Interior Features Separate Dining Room

Heating Natural Gas, Forced Air

Cooling Central Air

Flooring Laminate

Fireplaces Number 1

Fireplaces Type Gas Log, Gas Starter

Fireplace Y

Appliance Range, Microwave, Dishwasher, Refrigerator, Washer, Dryer

Laundry In Unit, Sink

Exterior

Garage Spaces 2.0

Building

Building Description Brick, No

Sewer Public Sewer

Water Public

Level or Stories 2 Stories

Structure Type Brick

New Construction false

Schools

Elementary Schools Dryden Elementary School

Middle Schools South Middle School

School District 25 , 25, 214

Others

HOA Fee Include None

Ownership Fee Simple

Special Listing Condition None


Midwest Real Estate Data (MRED) IDX
Listed by Julie Murtaugh of  Baird & Warner 
Bought with An-An Ku of Urban Living Properties, LLC

NEARBY SCHOOLS & PROPERTIES

Gisela Attlan

Gisela Attlan

Real Estate Advisor License ID: 475180654

+1(312) 804-0112

GET MORE INFORMATION

Name
Phone*
Message
Go tour this home

1115 E Orchard ST