



$470,000
$475,000
1.1%For more information regarding the value of a property, please contact us for a free consultation.
8311 N Olcott AVE Niles, IL 60714
3 Beds
2 Baths
1,600 SqFt
Key Details
Sold Price $470,000
Property Type Single Family Home
Sub Type Detached Single
Listing Status Sold
Purchase Type For Sale
Square Footage 1,600 sqft
Price per Sqft $293
MLS Listing ID 12529503
Sold Date 03/20/26
Bedrooms 3
Full Baths 2
Year Built 1970
Annual Tax Amount $7,720
Tax Year 2023
Lot Dimensions 50X125
Property Sub-Type Detached Single
Property Description
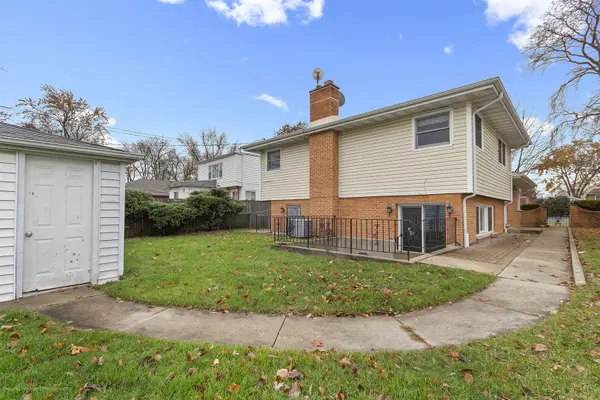
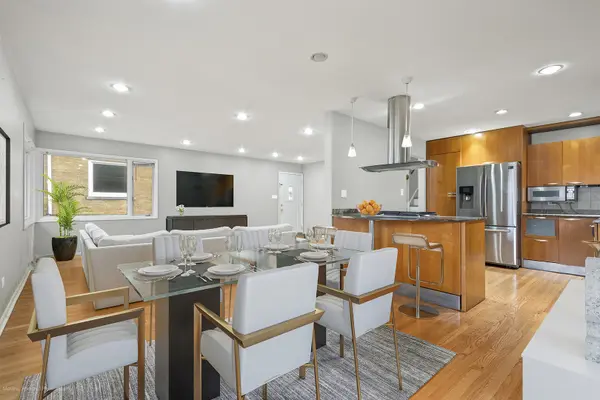
This property beautifully blends enchanting charm with contemporary comfort, set in an exceptional location that opens the door to limitless possibilities for the visionary buyer. The open-concept layout seamlessly integrates a spacious, updated kitchen with a large family and dining room, creating an ideal setting for cherished gatherings. Experience the uplifting warmth of expansive windows that bathe the space in light, complemented by an updated kitchen featuring granite countertops, stainless steel appliances, and recessed lighting. The walkout lower level, complete with a cozy fireplace and expansive patio, invites you to embrace the joy of a nice-sized backyard. Freshly painted, bright and shiny home while gleaming hardwood floors flow throughout the house. This property is a hidden gem, brimming with possibilities for those eager to design their ideal living space. It represents a sanctuary awaiting your unique touch to become the dream home you envision.
Location
State IL
County Cook
Area Niles
Rooms
Basement Finished, Full, Walk-Out Access
Interior
Heating Natural Gas, Forced Air
Cooling Central Air
Equipment Ceiling Fan(s)
Fireplace N
Appliance Range, Microwave, Dishwasher, Refrigerator
Exterior
Exterior Feature Fire Pit
Garage Spaces 2.0
Building
Building Description Vinyl Siding,Brick, No
Sewer Public Sewer
Water Lake Michigan
Level or Stories Split Level
Structure Type Vinyl Siding,Brick
New Construction false
Schools
Elementary Schools Nelson Elementary School
Middle Schools Gemini Junior High School
High Schools Maine East High School
School District 63 , 63, 207
Others
HOA Fee Include None
Ownership Fee Simple
Special Listing Condition None
Read Less
Want to know what your home might be worth? Contact us for a FREE valuation!

Our team is ready to help you sell your home for the highest possible price ASAP

© 2026 Listings courtesy of MRED as distributed by MLS GRID. All Rights Reserved.
Bought with Caitlin McNamara of @properties Christie�s International Real Estate
NEARBY SCHOOLS & BUSINESSES

GET MORE INFORMATION