



$350,000
$357,000
2.0%For more information regarding the value of a property, please contact us for a free consultation.
4470 E 1369th RD Earlville, IL 60518
3 Beds
3 Baths
1,968 SqFt
Key Details
Sold Price $350,000
Property Type Single Family Home
Sub Type Detached Single
Listing Status Sold
Purchase Type For Sale
Square Footage 1,968 sqft
Price per Sqft $177
Subdivision Timber Lake Estates
MLS Listing ID 12516917
Sold Date 12/17/25
Style Ranch
Bedrooms 3
Full Baths 3
Year Built 2005
Annual Tax Amount $6,946
Tax Year 2024
Lot Size 1.020 Acres
Lot Dimensions 1.02
Property Sub-Type Detached Single
Property Description
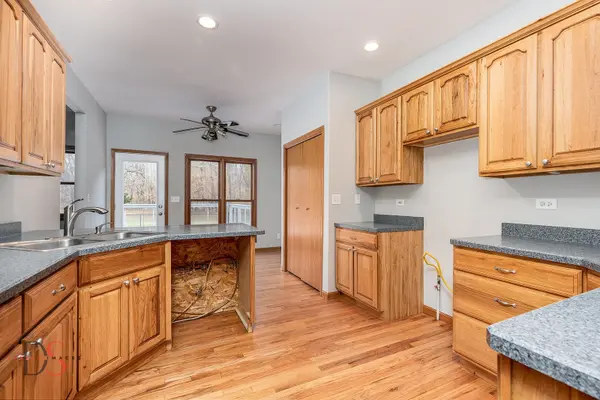
Stunning one owner 3 bedroom, 3 bathroom ranch home. You'll love the split floor design with the master suite on one side of the home and additional two bedrooms and bath on the other side. Family room offers a 12' vaulted ceiling. Andersen windows. Gleaming hardwood flooring. Convenient main floor laundry with an additional laundry hook up in basement. Huge master suite includes a tray ceiling, sitting area, full bathroom with separate shower, whirlpool, double bowl vanity, and walk-in closet. Eat-in kitchen includes a breakfast bar and dining area with a glass door leading to a deck overlooking the beautiful back yard and pool. The pool is semi-underground. Enjoy country living watching the wildlife on your 1 acre lot. Large 3 car attached 36'x24' garage with hot/cold water available. Recent updates includes newer roof and freshly painted interior. Full basement with bathroom offers endless possibilities for future finishing. Great curb appeal.
Location
State IL
County Lasalle
Area Earlville / Harding
Rooms
Basement Unfinished, Full
Interior
Interior Features Vaulted Ceiling(s), 1st Floor Full Bath, High Ceilings, Separate Dining Room
Heating Natural Gas, Forced Air
Cooling Central Air
Flooring Hardwood
Equipment Water-Softener Owned, Ceiling Fan(s), Sump Pump, Backup Sump Pump;
Fireplace N
Appliance Refrigerator, Water Softener Owned, Humidifier
Exterior
Garage Spaces 3.0
Pool Above Ground
Community Features Street Paved
Roof Type Asphalt
Building
Lot Description Backs to Trees/Woods
Building Description Vinyl Siding,Brick, No
Sewer Septic Tank
Water Well
Level or Stories 1 Story
Structure Type Vinyl Siding,Brick
New Construction false
Schools
Elementary Schools Earlville Elementary School
Middle Schools Earlville Elementary School
High Schools Earlville High School
School District 9 , 9, 9
Others
HOA Fee Include None
Ownership Fee Simple
Special Listing Condition None
Read Less
Want to know what your home might be worth? Contact us for a FREE valuation!

Our team is ready to help you sell your home for the highest possible price ASAP

© 2026 Listings courtesy of MRED as distributed by MLS GRID. All Rights Reserved.
Bought with Ashley Barry of Swanson Real Estate
NEARBY SCHOOLS & BUSINESSES

GET MORE INFORMATION