


$490,000
$499,900
2.0%For more information regarding the value of a property, please contact us for a free consultation.
703 N Arlington Heights RD Arlington Heights, IL 60004
5 Beds
2.5 Baths
1,800 SqFt
Key Details
Sold Price $490,000
Property Type Single Family Home
Sub Type Detached Single
Listing Status Sold
Purchase Type For Sale
Square Footage 1,800 sqft
Price per Sqft $272
MLS Listing ID 12513701
Sold Date 02/06/26
Style Farmhouse
Bedrooms 5
Full Baths 2
Half Baths 1
Year Built 1915
Annual Tax Amount $9,041
Tax Year 2023
Lot Dimensions 51 X 132
Property Sub-Type Detached Single
Property Description
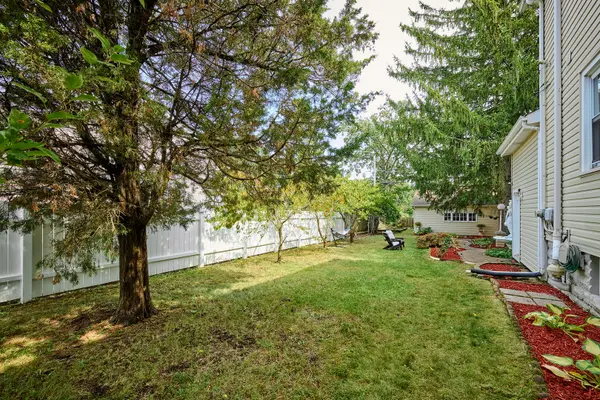
A Home with Exceptional Space in Downtown Arlington Heights! Discover this incredible opportunity just a short walk from downtown Arlington Heights. With a spacious five bedrooms and 2.5 baths, this home provides a unique and generous amount of living space for a growing family or those who love to entertain. The first floor features a convenient bedroom and a full bathroom, offering an ideal layout for guests or multigenerational living.Upstairs, you'll find three more bedrooms, with a shared master bath.A finished basement adds valuable extra space with a fifth bedroom and a half bath, perfect for a home office, recreation room, or private suite. The open attic space presents an excellent opportunity for additional storage or future customization. Step outside to a private, fenced backyard complete with a lovely brick paver patio, providing a perfect backdrop for outdoor gatherings. A two-car detached garage is easily accessed from the private Hawthorne entrance. This home's prime location is its key highlight, placing you within walking distance of the Metra train station, local schools, and all the vibrant shops and restaurants of downtown Arlington Heights. This is a rare find with great potential in a highly sought-after area.
Location
State IL
County Cook
Area Arlington Heights
Body of Water CUSTOM
Rooms
Basement Finished, Full
Interior
Interior Features 1st Floor Bedroom, 1st Floor Full Bath
Heating Natural Gas, Forced Air, Sep Heating Systems - 2+
Cooling Central Air
Flooring Hardwood, Carpet
Equipment TV-Cable, CO Detectors, Ceiling Fan(s), Fan-Attic Exhaust, Fan-Whole House, Sump Pump, Backup Sump Pump;, Radon Mitigation System, Security Cameras
Fireplace N
Appliance Range, Microwave, Dishwasher, Refrigerator, Washer, Dryer, Disposal, Humidifier
Laundry Gas Dryer Hookup, In Unit
Exterior
Garage Spaces 2.0
Community Features Sidewalks, Street Lights, Street Paved
Roof Type Asphalt
Building
Building Description Vinyl Siding, No
Sewer Public Sewer
Water Lake Michigan
Level or Stories 2 Stories
Structure Type Vinyl Siding
New Construction false
Schools
Elementary Schools Olive-Mary Stitt School
Middle Schools Thomas Middle School
High Schools John Hersey High School
School District 25 , 25, 214
Others
HOA Fee Include None
Ownership Fee Simple
Special Listing Condition List Broker Must Accompany
Read Less
Want to know what your home might be worth? Contact us for a FREE valuation!

Our team is ready to help you sell your home for the highest possible price ASAP

© 2026 Listings courtesy of MRED as distributed by MLS GRID. All Rights Reserved.
Bought with Maria Metzler of Baird & Warner
NEARBY SCHOOLS & BUSINESSES

GET MORE INFORMATION